784 Arrow Cove,Olive Branch, MS 38654
Olive Branch, MS 38654

Description
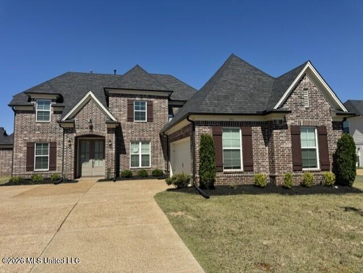
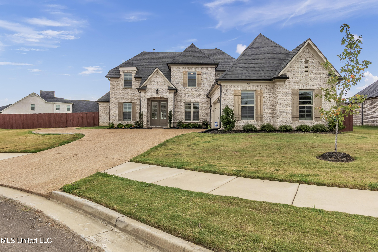
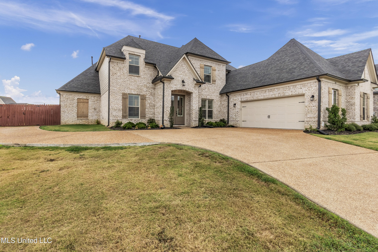
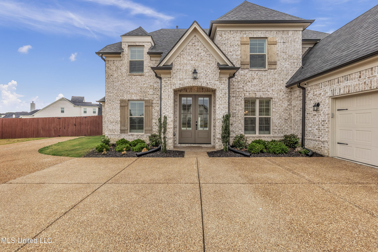
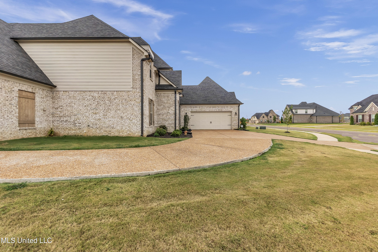
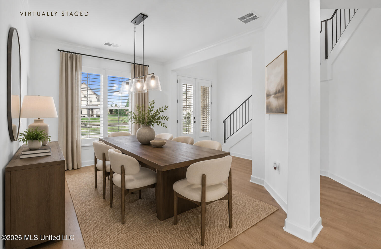
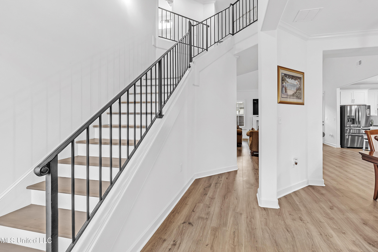
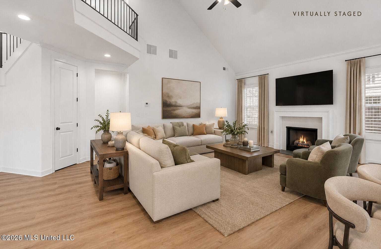
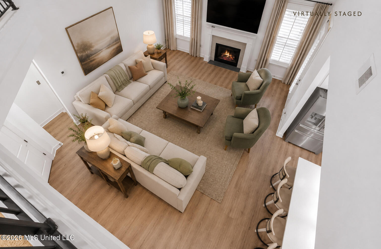
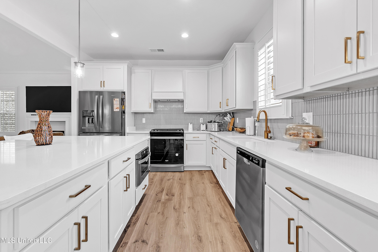
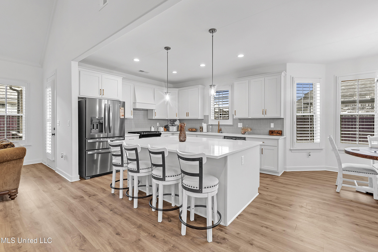
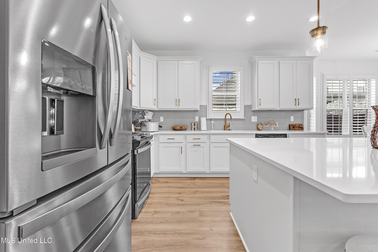
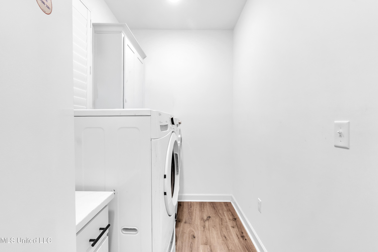
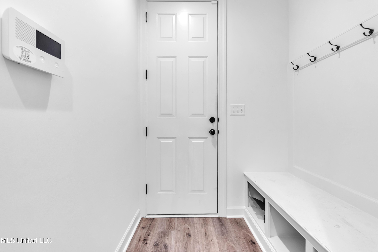
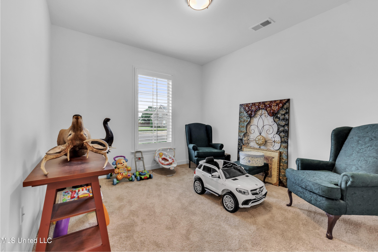
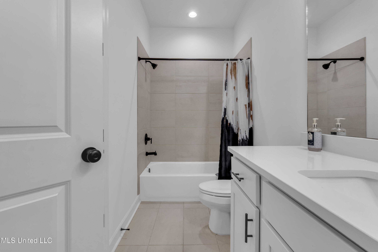
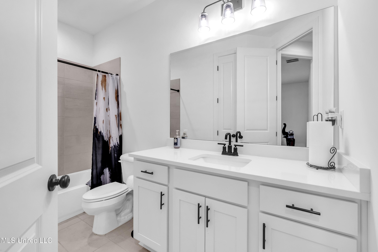
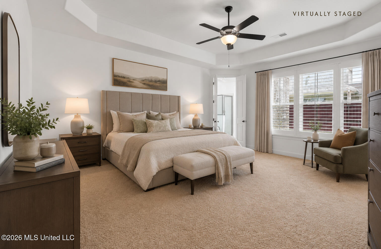
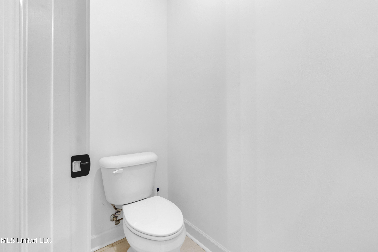
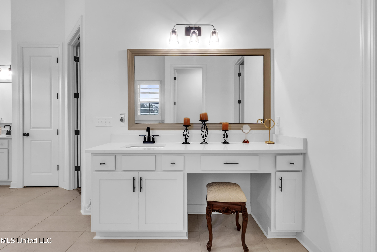
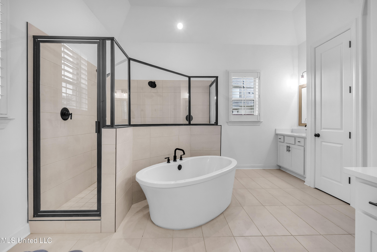
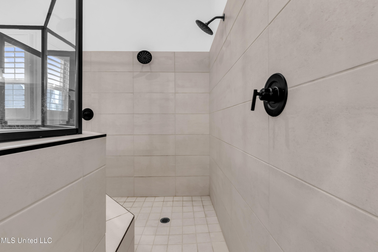
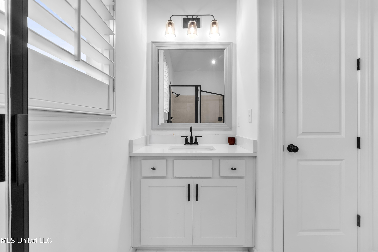
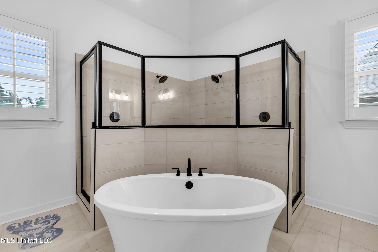
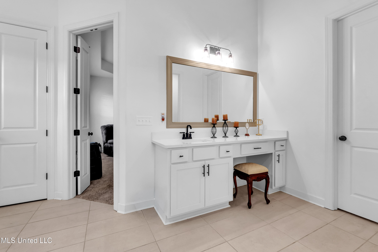
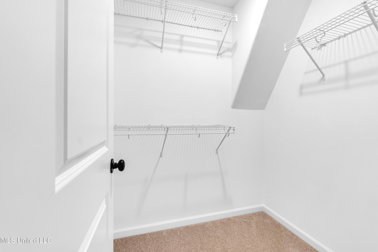
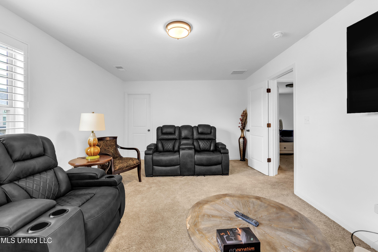
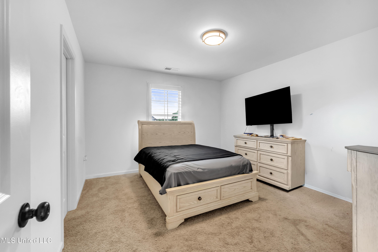
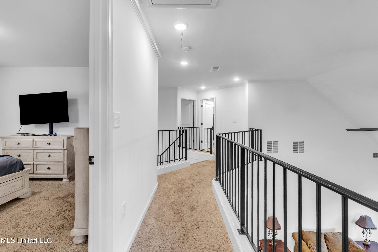
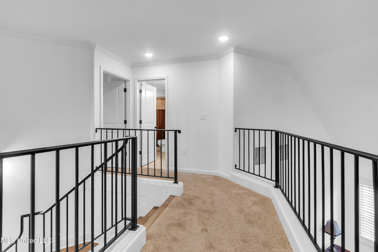
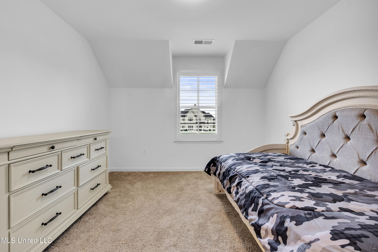
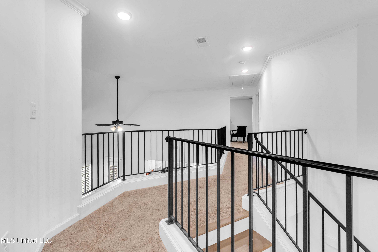
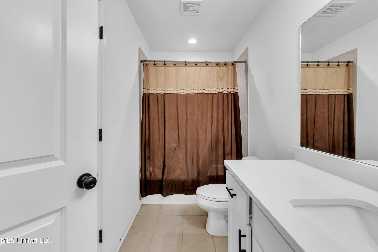
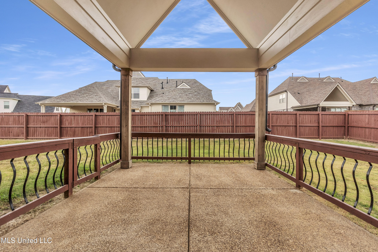
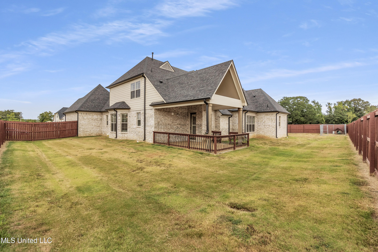
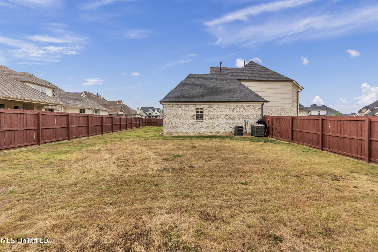
Welcome to 784 Arrow Cove, an exceptional 5-bedroom, 3-bath residence nestled in the prestigious Hawks Crossing community of Olive Branch. Built in 2023, this beautifully crafted Lynwood floor plan offers over 3,000 square feet of refined living space, thoughtfully designed with soaring ceilings, elegant crown molding, and a seamless open-concept layout that exudes both comfort and sophistication. At the heart of the home, the chef's kitchen is a true centerpiece, featuring custom cabinetry, an expansive island, premium stainless steel appliances, and a sunlit breakfast area that flows effortlessly into the great room, where a cozy gas fireplace creates a warm and inviting atmosphere. Designed with both convenience and versatility in mind, this home offers two bedrooms on the main level, including a luxurious primary suite that serves as a private retreat. The spa-inspired ensuite features a soaking tub, walk-through shower, and dual vanities, delivering a true at-home sanctuary experience. An additional main-level bedroom provides the perfect space for guests, a private office, or multigenerational living. Upstairs, generously sized bedrooms offer flexibility and comfort, ideal for family or extended stays. This nearly new home is elevated even further with premium upgrades that set it apart from new construction, including $13,000 in custom plantation shutters, a fully fenced backyard for added privacy, and an extended driveway for enhanced convenience. Step outside to enjoy a covered patio and spacious backyard, perfect for elegant entertaining or quiet evenings at home. Ideally positioned directly across from Lewisburg Elementary and located within the award-winning Lewisburg School District, this home offers a rare combination of luxury, location, and lifestyle in one of Olive Branch's most sought-after communities.
Details
| MLS # | 4124532 |
|---|---|
| Listing Type | For Sale |
| Style | House |
| Sub-Type | Resale |
| Status | Pending |
| Year | 2023 |
| Days On Site | 354 |
| Listing Provided By | Best Real Estate Company, Llc | Tanika Bland |
Features
| Bed(s) | 5 |
|---|---|
| Bath(s) | 3 Total |
| SQ Feet | 3,004 |
| Garage | 2 |
| Story(s) | 2 |
| Zoning | Single Family Residential |
| Acreage | 0.34 |
Interior
| Rooms Total | 6 |
|---|---|
| Cooling Yes / No | Yes |
| Cooling | Ceiling Fan(s), Central Air, Gas |
| Heating Yes / No | Yes |
| Heating | Central |
| Interior Features | Ceiling Fan(s), Crown Molding, Double Vanity, Eat-in Kitchen, High Ceilings, Kitchen Island, Open Floorplan, Pantry, Primary Downstairs, Storage, Tray Ceiling(s), Walk-In Closet(s) |
| Window Features | Low-Emissivity Windows, Double Pane Windows, Shutters, Vinyl |
| Appliances | Dishwasher, Disposal, Microwave, Range Hood |
Exterior
| Exterior Features | See Remarks |
|---|---|
| Roof | Architectural Shingles |
| Construction Materials | Brick, Hardi Plank Type |
| Foundation Details | Slab |
Parking
| Attached Garage Yes / No | No |
|---|---|
| Parking Features | Garage Faces Side, Paved, Concrete |
Utilities
| Utilities | Cable Available, Electricity Connected |
|---|
Taxes
| Property | 454 |
|---|
Area Information
| State | MS |
|---|---|
| County | DeSoto |
| City | Olive Branch |
| Zip Code | 38654 |
| Area | DeSoto |
| Community Name | Hawks Crossing |
| School District | Desoto CO Dist |
| Elementary School | Lewisburg |
| High School | Lewisburg |
Request a showing
Request a showing
Contact
Learn More About This Property

| State | MS |
|---|---|
| County | DeSoto |
| City | Olive Branch |
| Zip Code | 38654 |
| Area | DeSoto |
| Community Name | Hawks Crossing |
| School District | Desoto CO Dist |
| Elementary School | Lewisburg |
| High School | Lewisburg |