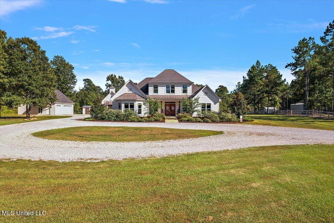
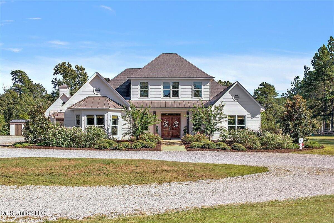
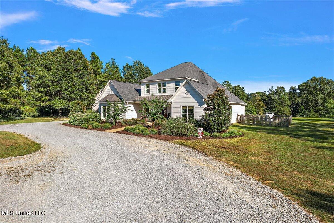
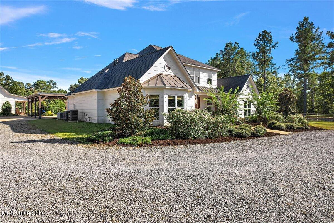
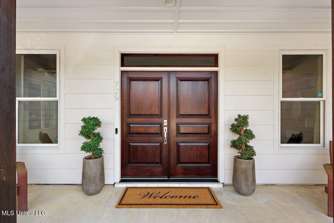
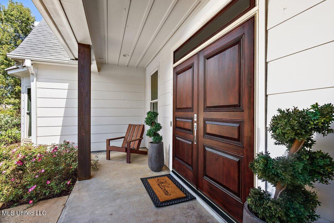
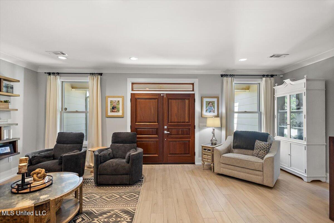
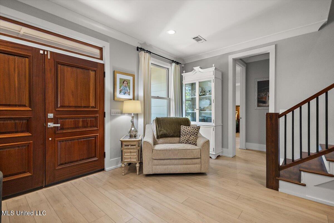
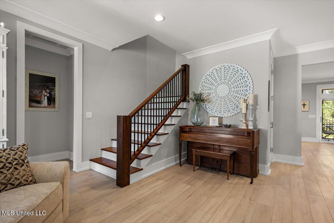
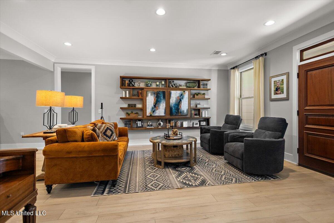
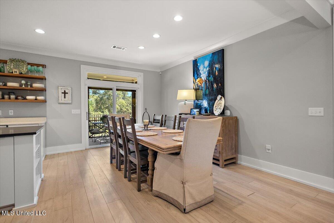
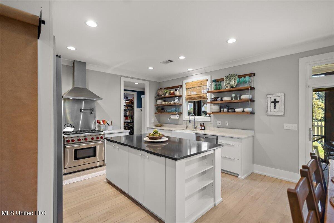
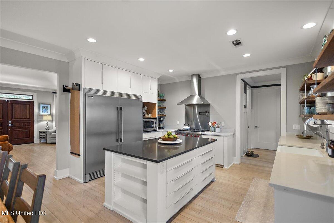
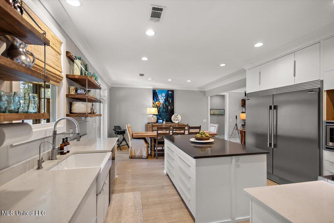
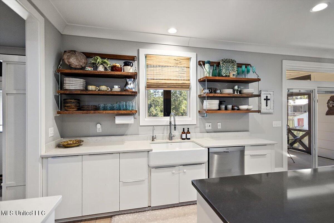
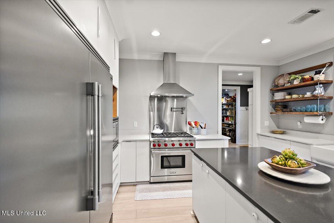
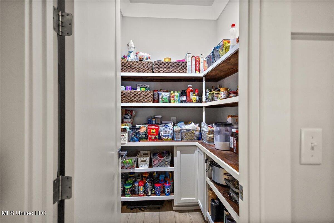
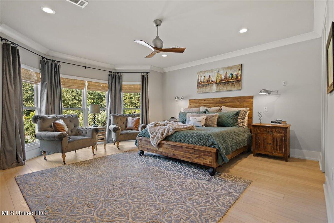
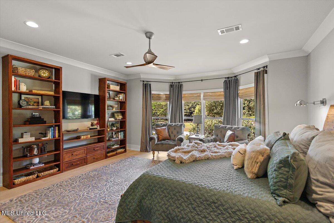
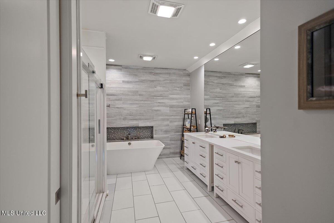
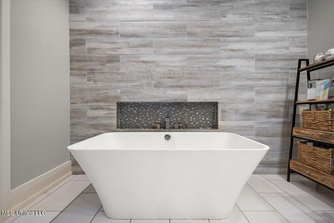
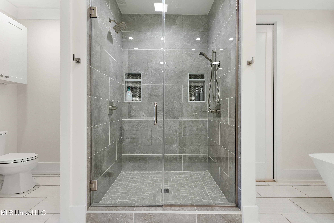
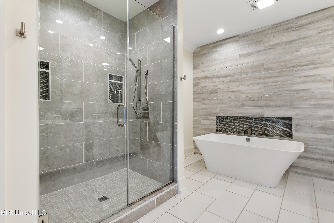
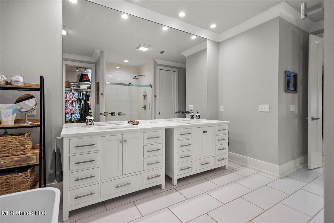
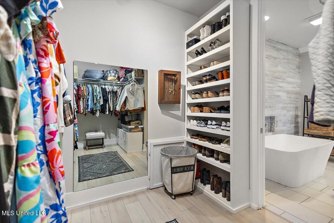
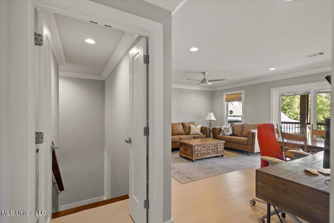

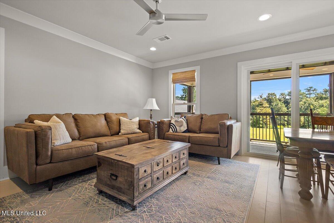
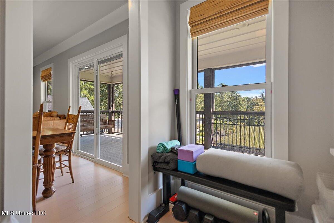
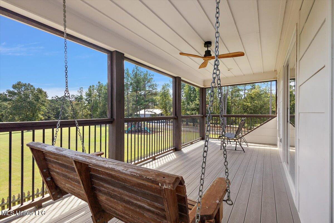
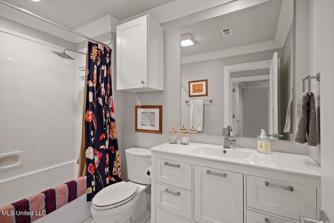
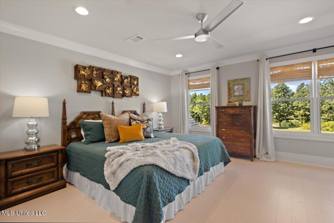
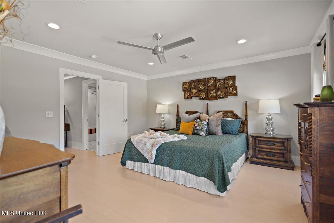
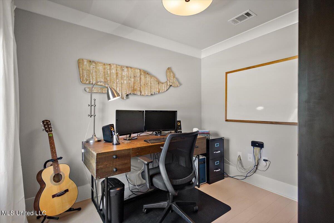
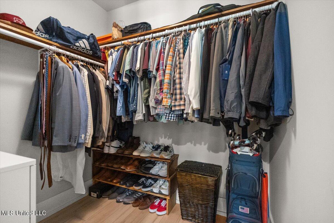
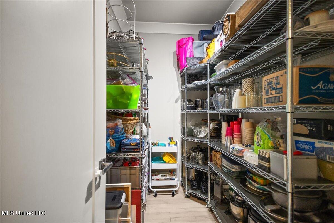
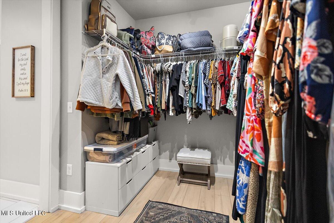
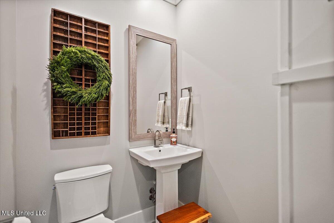
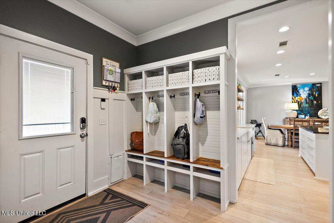
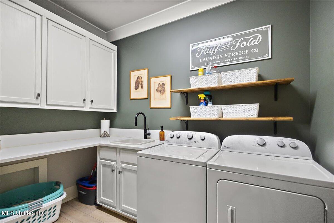
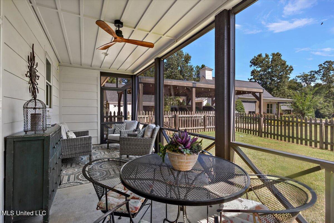
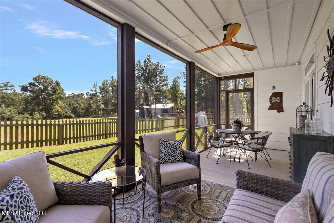
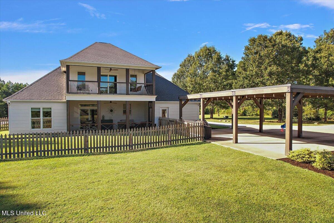
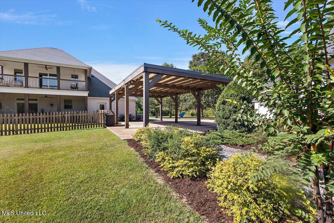
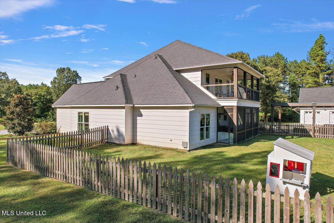
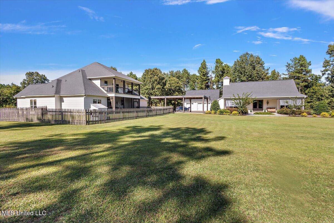
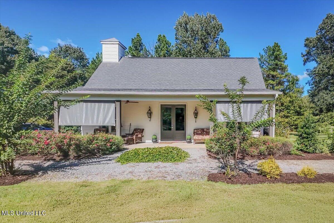
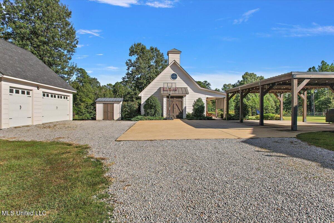
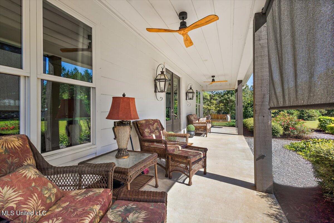
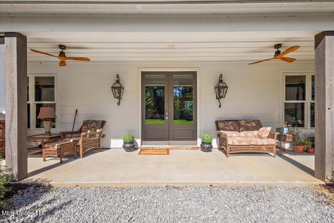
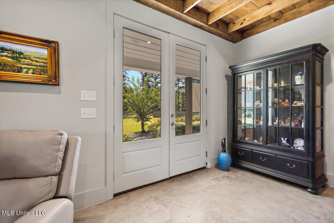
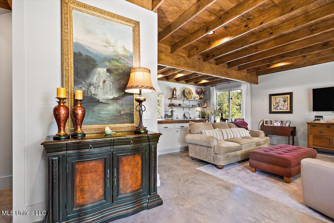
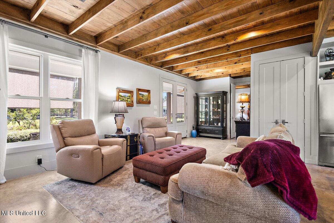
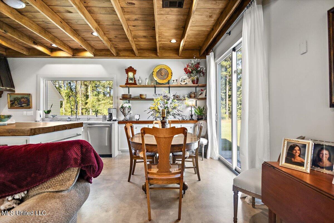
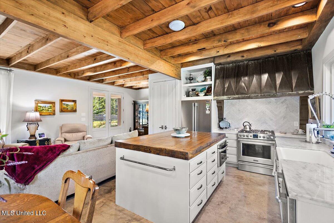
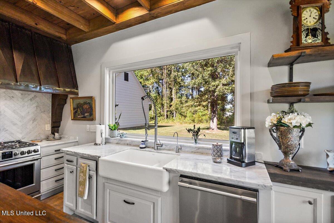
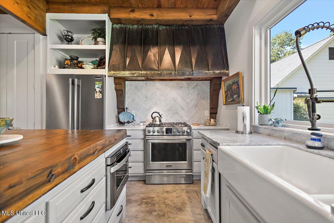
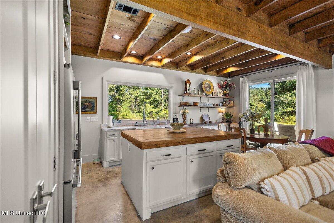
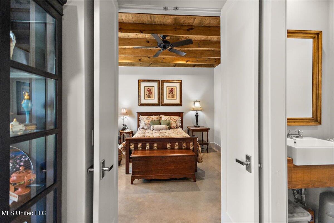
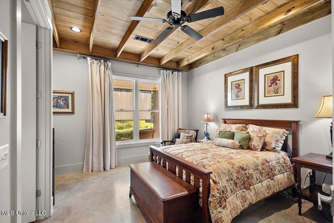
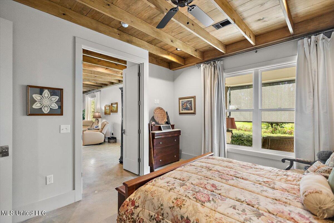
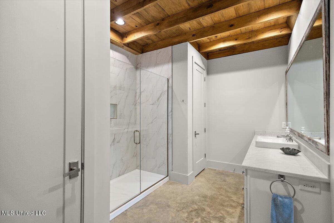
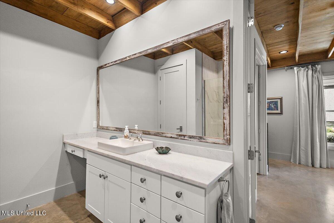
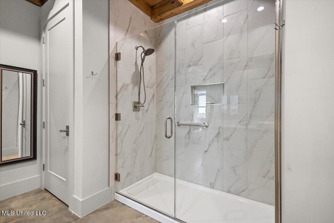
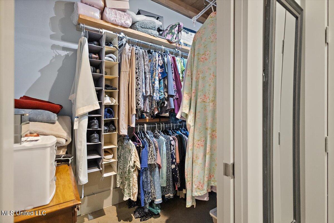
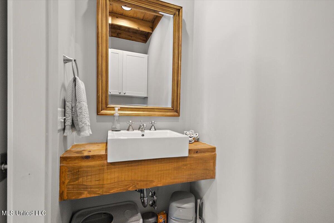
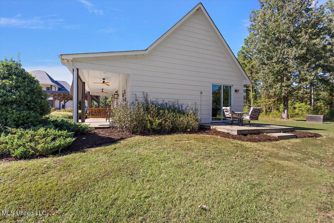
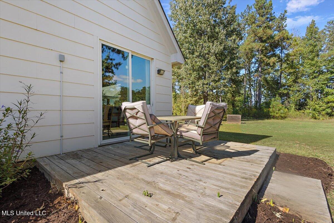
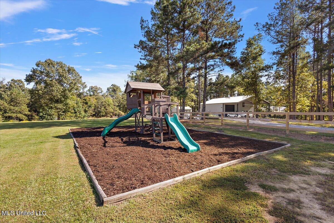
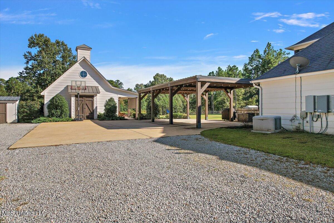
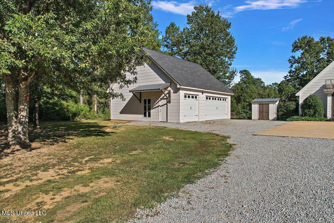
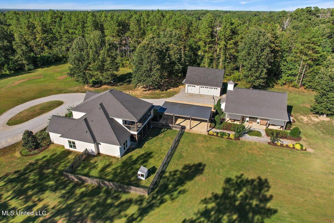
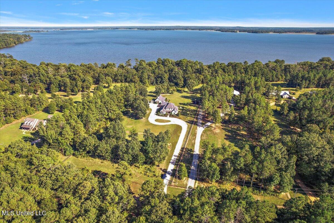
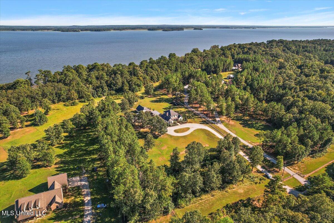
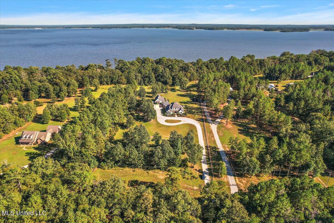
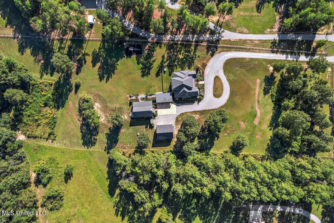
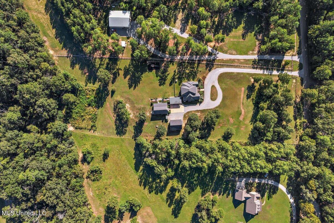
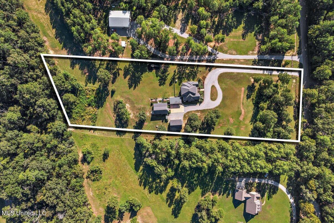
Modern Farmhouse on 5 Acres Backing the Natchez Trace Guest House, Acreage, Views & Luxury Amenities Welcome to a peaceful retreat perched on a gently sloping hill with 5 acres of pristine land, offering all the charm, warmth, and modern convenience you've been dreaming of. This elegant property enjoys the rare protection and privacy of a property line that joins the Natchez Trace, giving you access to horse trails, serene wooded surroundings, and winter views of sunrises over the Ross Barnett Reservoir. With a total of 4,366+- sq. ft. of living space between the main home and guest house, this is truly a ''have it all'' opportunityacreage, modern farmhouse design, high-end finishes, multiple living spaces, and the perfect location less than 10+- miles from Madison, Ridgeland, Flowood, and Canton. 🏡 MAIN HOUSE 5 BEDROOMS | 3.5 BATHS | 3,343+- SQ. FT. This beautifully designed modern farmhouse offers an open-concept living area anchored by a large chef's kitchen featuring: Double-width refrigerator & freezer Chef-grade stove/oven Quartz countertops Full-extension soft-close drawers & doors Auto-open trash drawer Large island & breakfast space Just off the kitchen, a functional service wing includes a mudroom, pantry, half bath, laundry room, and oversized storage room. The downstairs primary suite is a restful retreat with an attached office, luxurious en-suite bath, and a large walk-in closet. Three additional main-level bedrooms share a full bathroom. Upstairs, you'll find a spacious family area, four-piece bathroom, storage room, and a large bedroom with office and walk-in closetmaking it ideal for guests, teens, or a second primary suite. ⚡ ENERGY-SAVING & SMART-HOME FEATURES This home was designed with quality and efficiency in mind, including: Sprayed BBI (Blanket Blown Insulation) in interior walls LED lighting throughout High-end double-hung energy-efficient windows Nest thermostats (up & down) 18kW whole-home generator powering both the main and guest house Cat6 Ethernet throughout, fed by C-Spire fiber (1,000 Mbps speeds!) You'll never sacrifice comfort, connectivity, or peace of mind. 🏡 GUEST HOUSE 1 BED | 1 BATH | 1,023+- SQ. FT. Perfect for parents, older children, extended family, a home office, studio, or future pool house, the guest house is a showstopper with: One large bedroom with on-suite bath Walk-in closet & laundry closet Open floor plan living space Wood-stained high ceilings Large kitchen island Beautiful architectural details 🚗 GARAGE & COVERED PARKING Between the two homes sits a spacious three-car carport, ideal for parking or outdoor entertaining. Across the driveway is a 34×30 three-car garage with a walk-up and a fully floored upper storage area. At 30 feet deep, it easily accommodates boats, trucks, equipment, or all your toys. Call your REALTOR® today for your showing!
Details
MLS #
4131950
Listing Type
For Sale
Style
House
Sub-Type
Resale
Status
Pending
Year
2016
Days On Site
279
Listing Provided By
eXp Realty | Jeffrey Dillon
Features
Bed(s)
5
Bath(s)
4 Total
SQ Feet
4,367
Garage
3
Car Port
Yes
Story(s)
1
Acreage
4.82
Water Front
Reservoir, View
Interior
Rooms Total
16
Cooling Yes / No
Yes
Cooling
Ceiling Fan(s), Central Air, Exhaust Fan, Multi Units
Heating Yes / No
Yes
Heating
Central, Exhaust Fan, Hot Water, Natural Gas
Interior Features
Beamed Ceilings, Bookcases, Breakfast Bar, Built-in Features, Ceiling Fan(s), Crown Molding, Double Vanity, Eat-in Kitchen, Entrance Foyer, High Ceilings, Kitchen Island, Open Floorplan, Primary Downstairs, Smart Thermostat, Storage, Walk-In Closet(s), Wired for Data, Wired for Sound, Soaking Tub
Window Features
Blinds, Insulated Windows
Appliances
Built-In Refrigerator, Dishwasher, Free-Standing Gas Range, Microwave
The information is being provided by MLS United. Information deemed accurate but not guaranteed. Information is provided for consumers personal, non-commercial use, and may not be used for any purpose other than the identification of potential properties for purchase. Copyright 2026 MLS United. All Rights Reserved.