7145 Westbranch Road,Olive Branch, MS 38654
Olive Branch, MS 38654
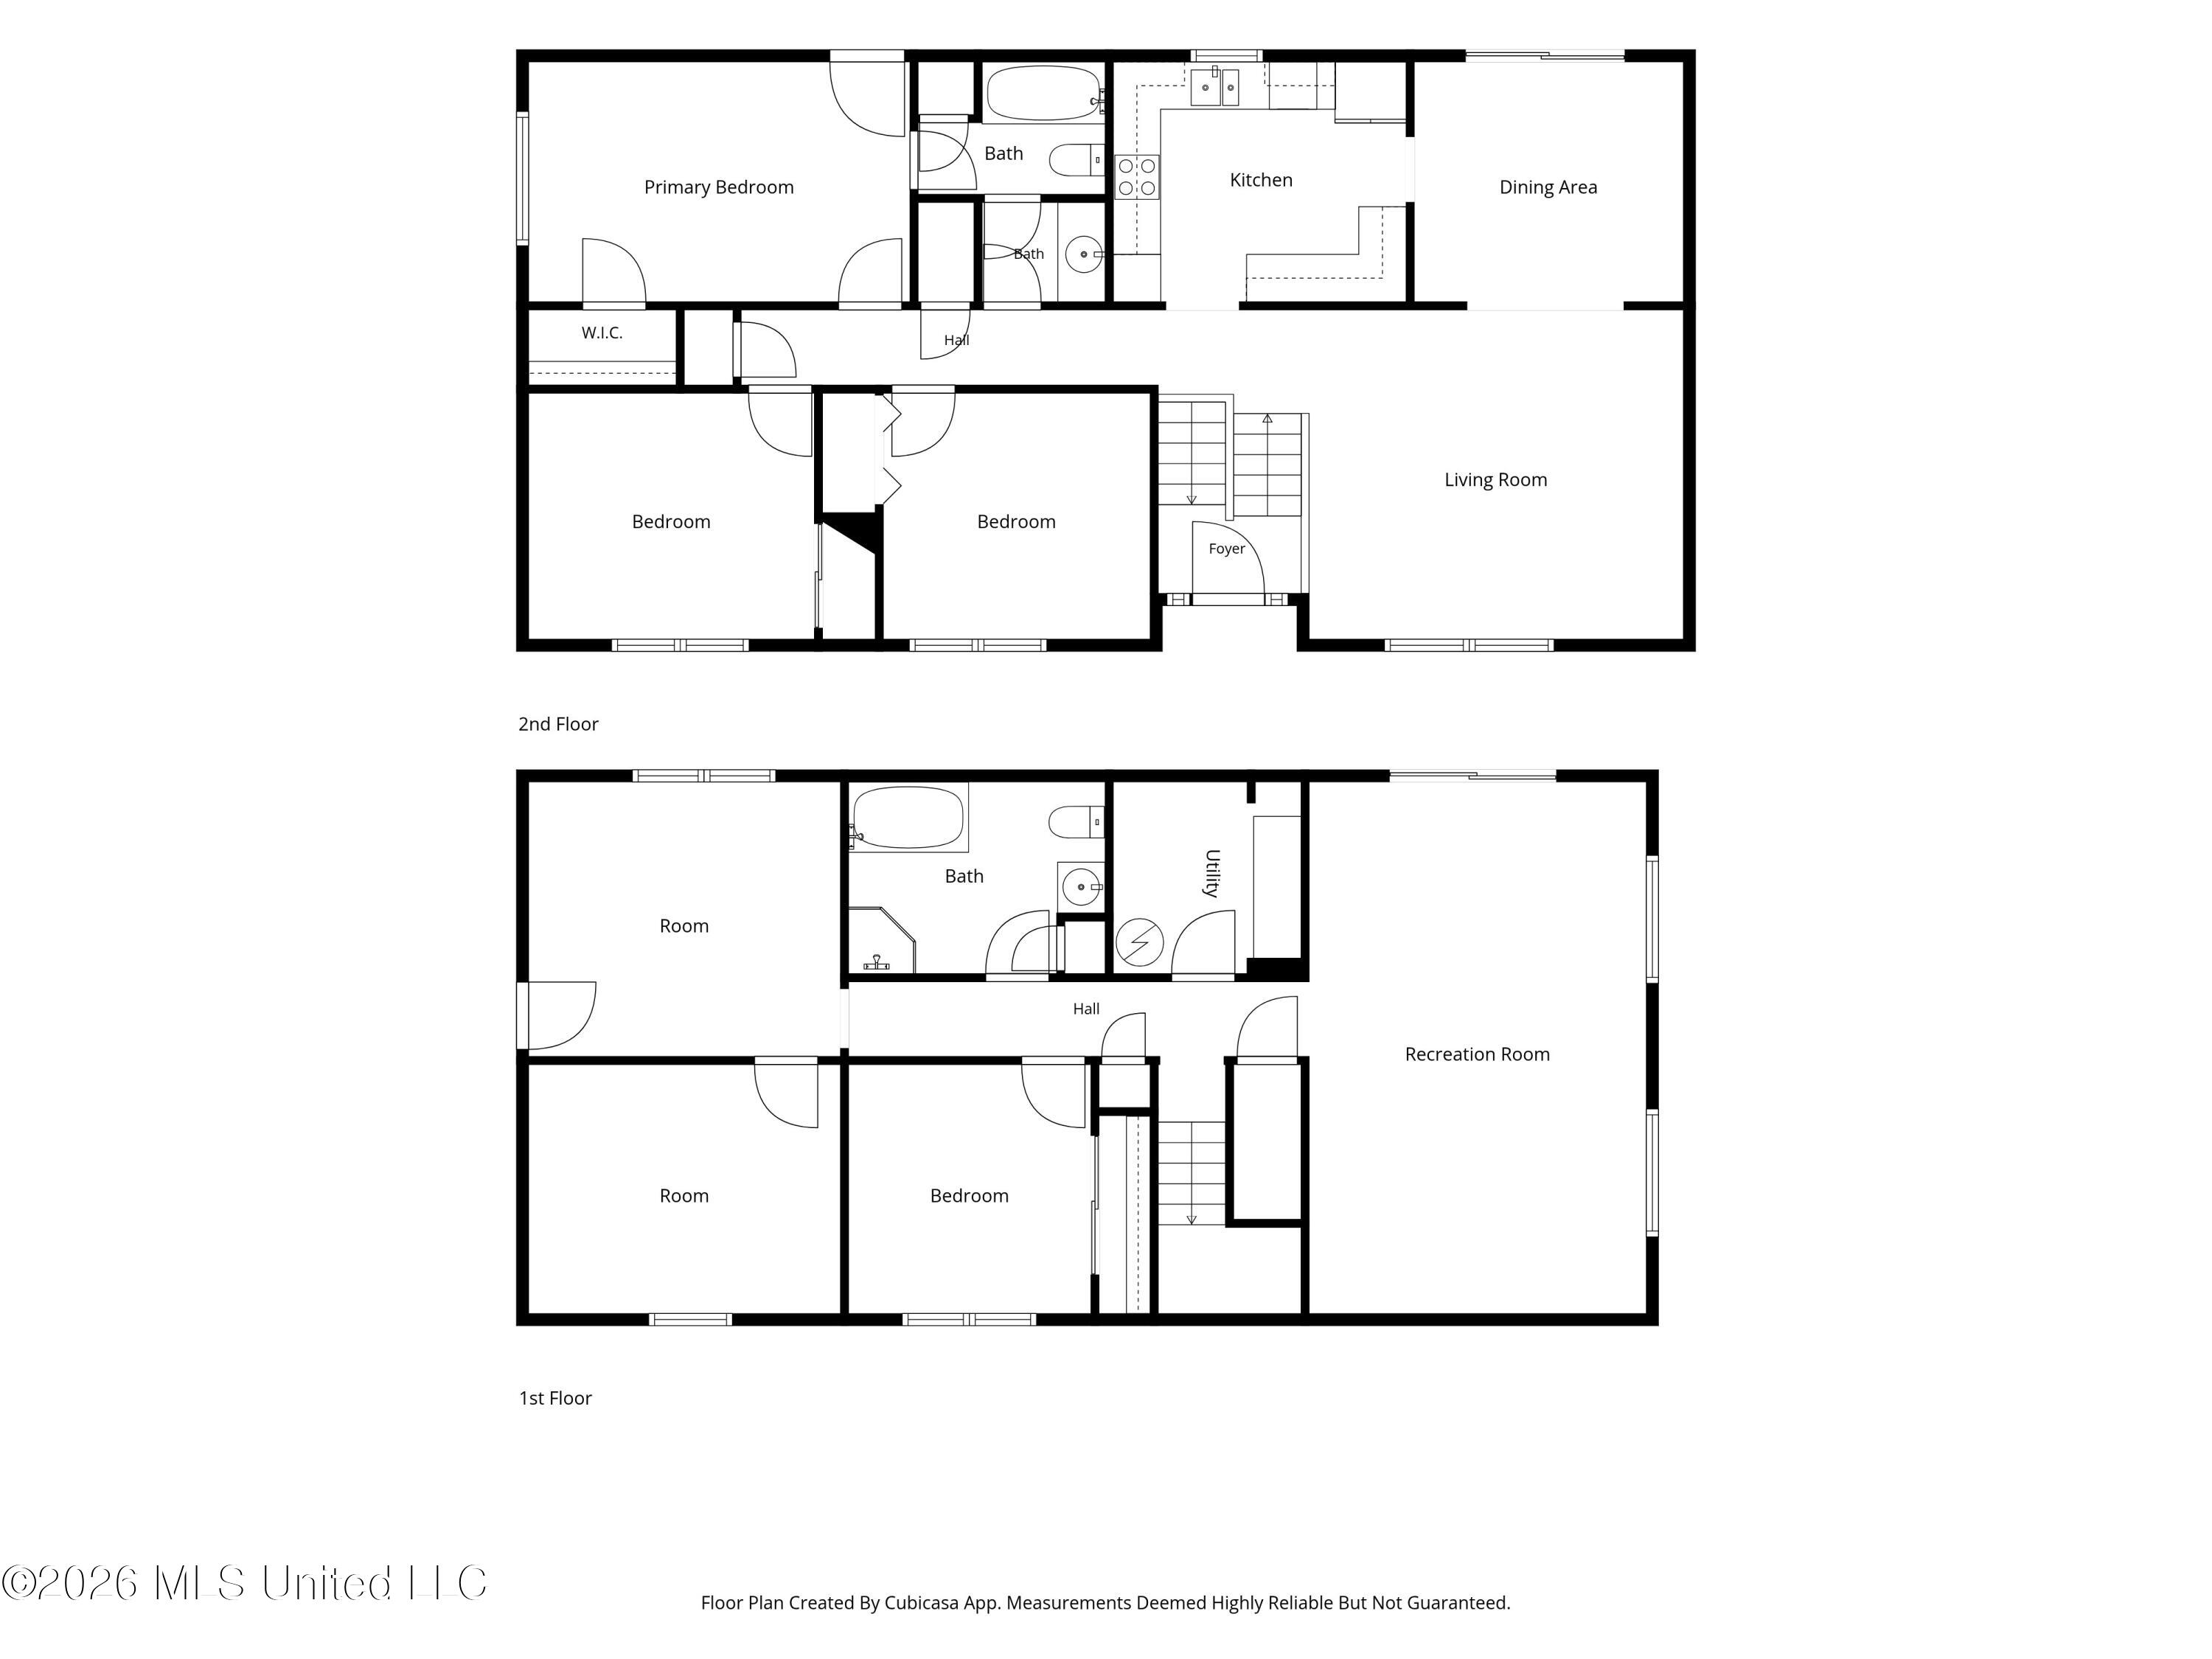

Description
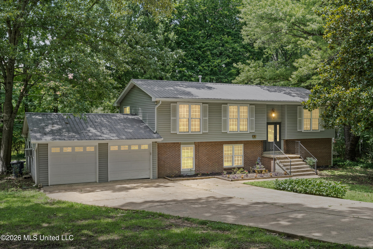
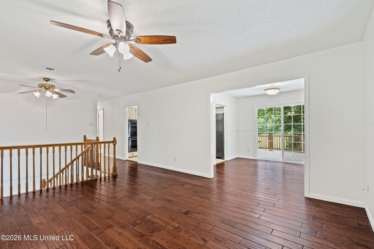
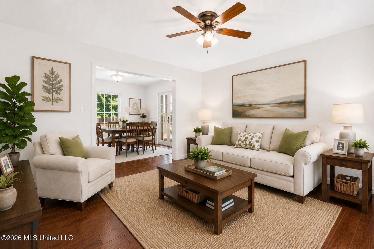
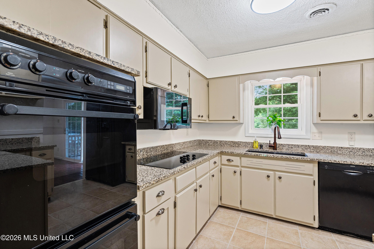
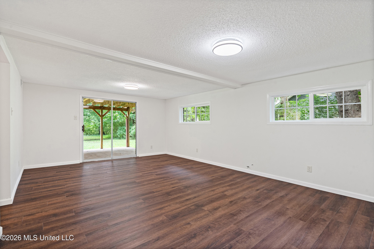
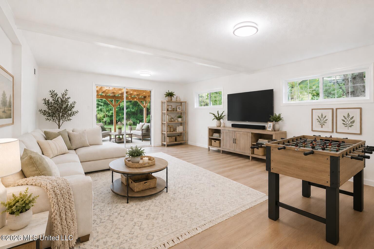
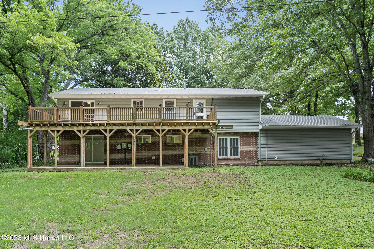
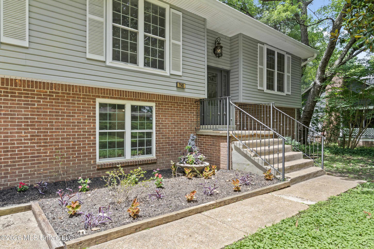
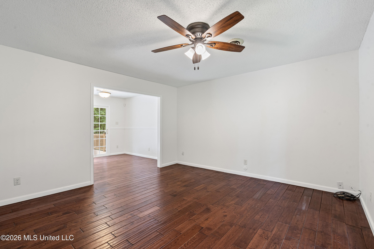
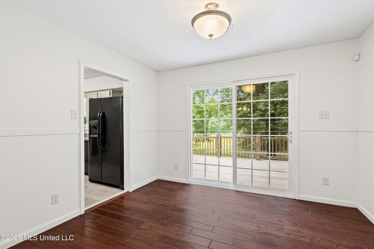
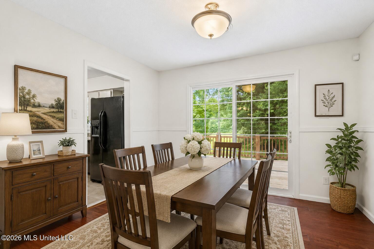
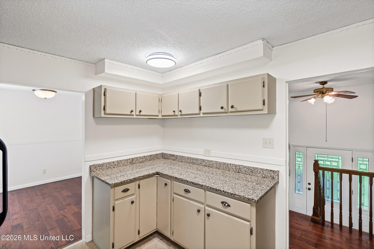
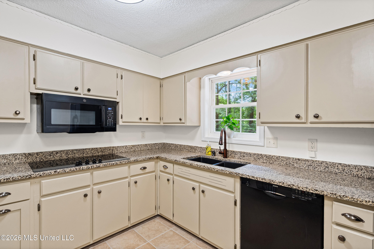
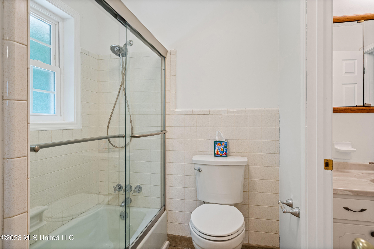
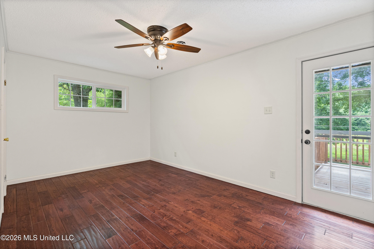
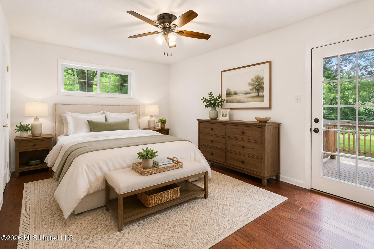
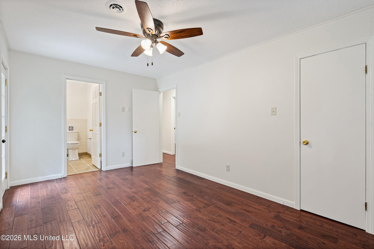
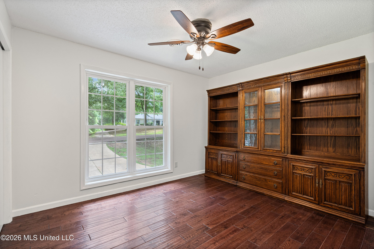
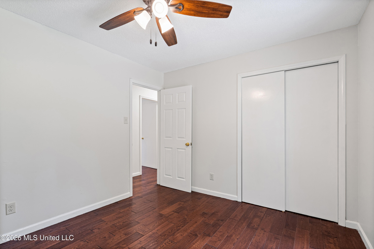
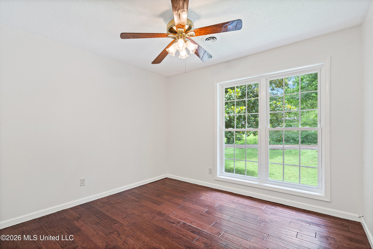
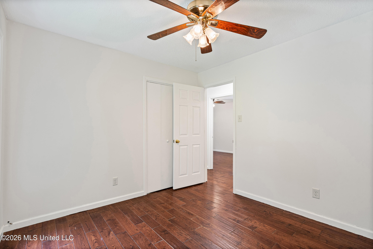
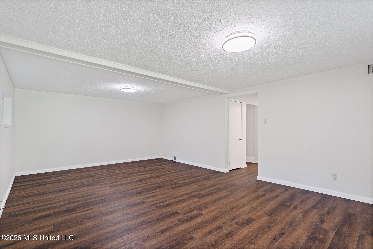
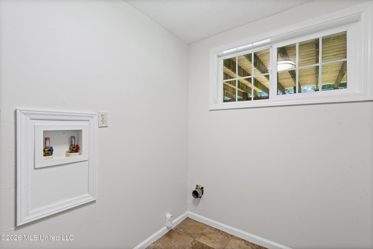
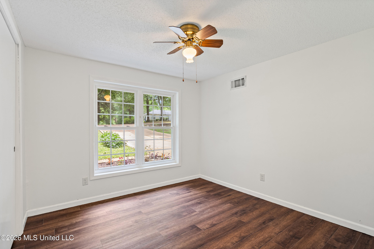
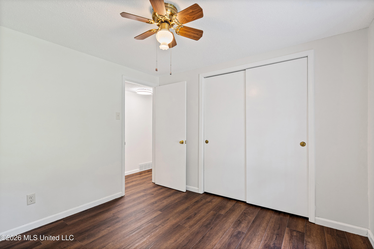
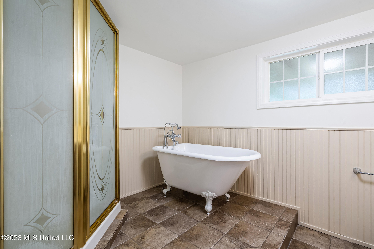
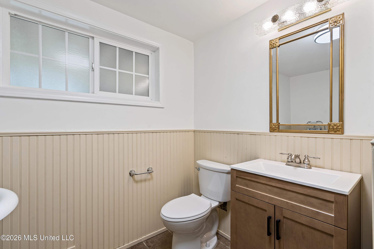
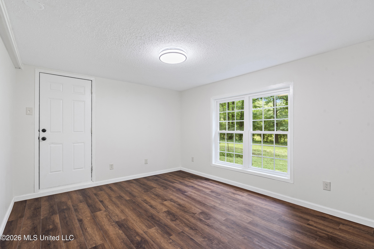
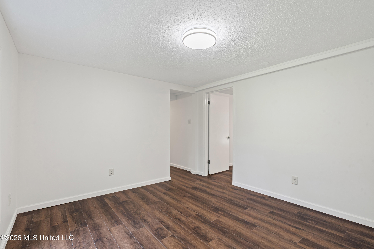
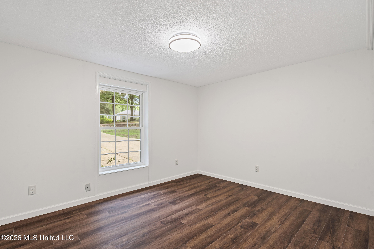
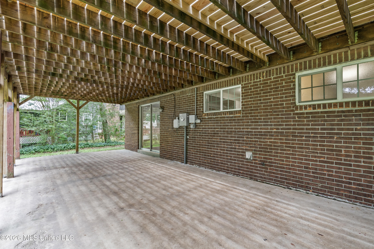
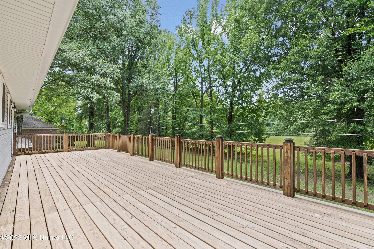
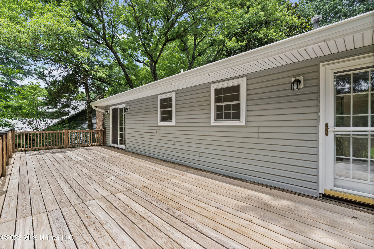
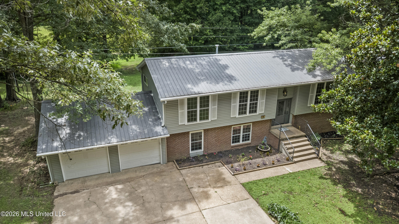
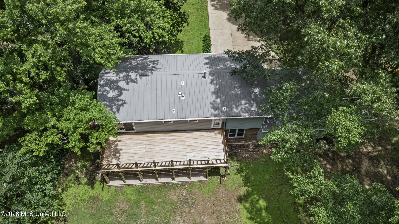
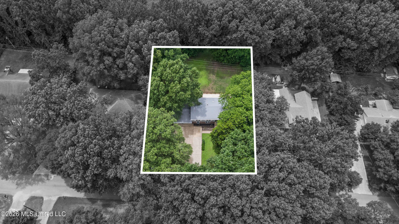
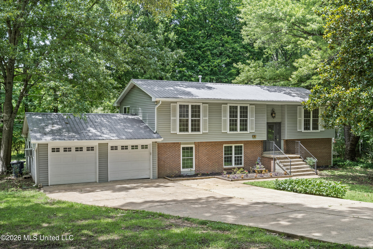
Nestled beneath mature shade trees on a quiet, tree-lined street, this charming split-level home offers a rare combination of privacy, space, and convenience in the heart of Olive Branch. Situated on nearly half an acre and backing to open green space and a peaceful tree line, this property feels like a private retreat while remaining just minutes from schools, shopping, dining, and everyday conveniences. Designed for both comfortable living and memorable gatherings, this unique split-level floor plan offers over 2,400 square feet of versatile space. The main level features beautiful ¾-inch hardwood flooring, Pella windows throughout, granite countertops in the kitchen, double wall ovens, and a refrigerator that remains with the home. Multiple flexible living spacesincluding a large bonus/game room, office space, and an additional flex room perfect for a mudroom, home gym, library, or creative studioprovide endless possibilities to fit your lifestyle. Step outside to the expansive deck and patio overlooking the peaceful backyard, creating the ideal setting for cookouts, entertaining friends, or simply enjoying a quiet evening outdoors. From the stately Southern magnolia gracing the front yard to the spacious interior and exceptional outdoor living areas, this home is full of warmth, charm, and flexibility. If you're looking for a property with room to grow, gather, and make lasting memories, this Olive Branch gem is one you won't want to miss. Homes offering this much space, flexibility, and privacy in the Olive Branch School District are becoming increasingly difficult to find.
Details
| MLS # | 4153280 |
|---|---|
| Listing Type | For Sale |
| Style | House |
| Sub-Type | Resale |
| Status | Active |
| Year | 1970 |
| Days On Site | 67 |
| Listing Provided By | eXp Realty | Stacy Watson |
Features
| Bed(s) | 4 |
|---|---|
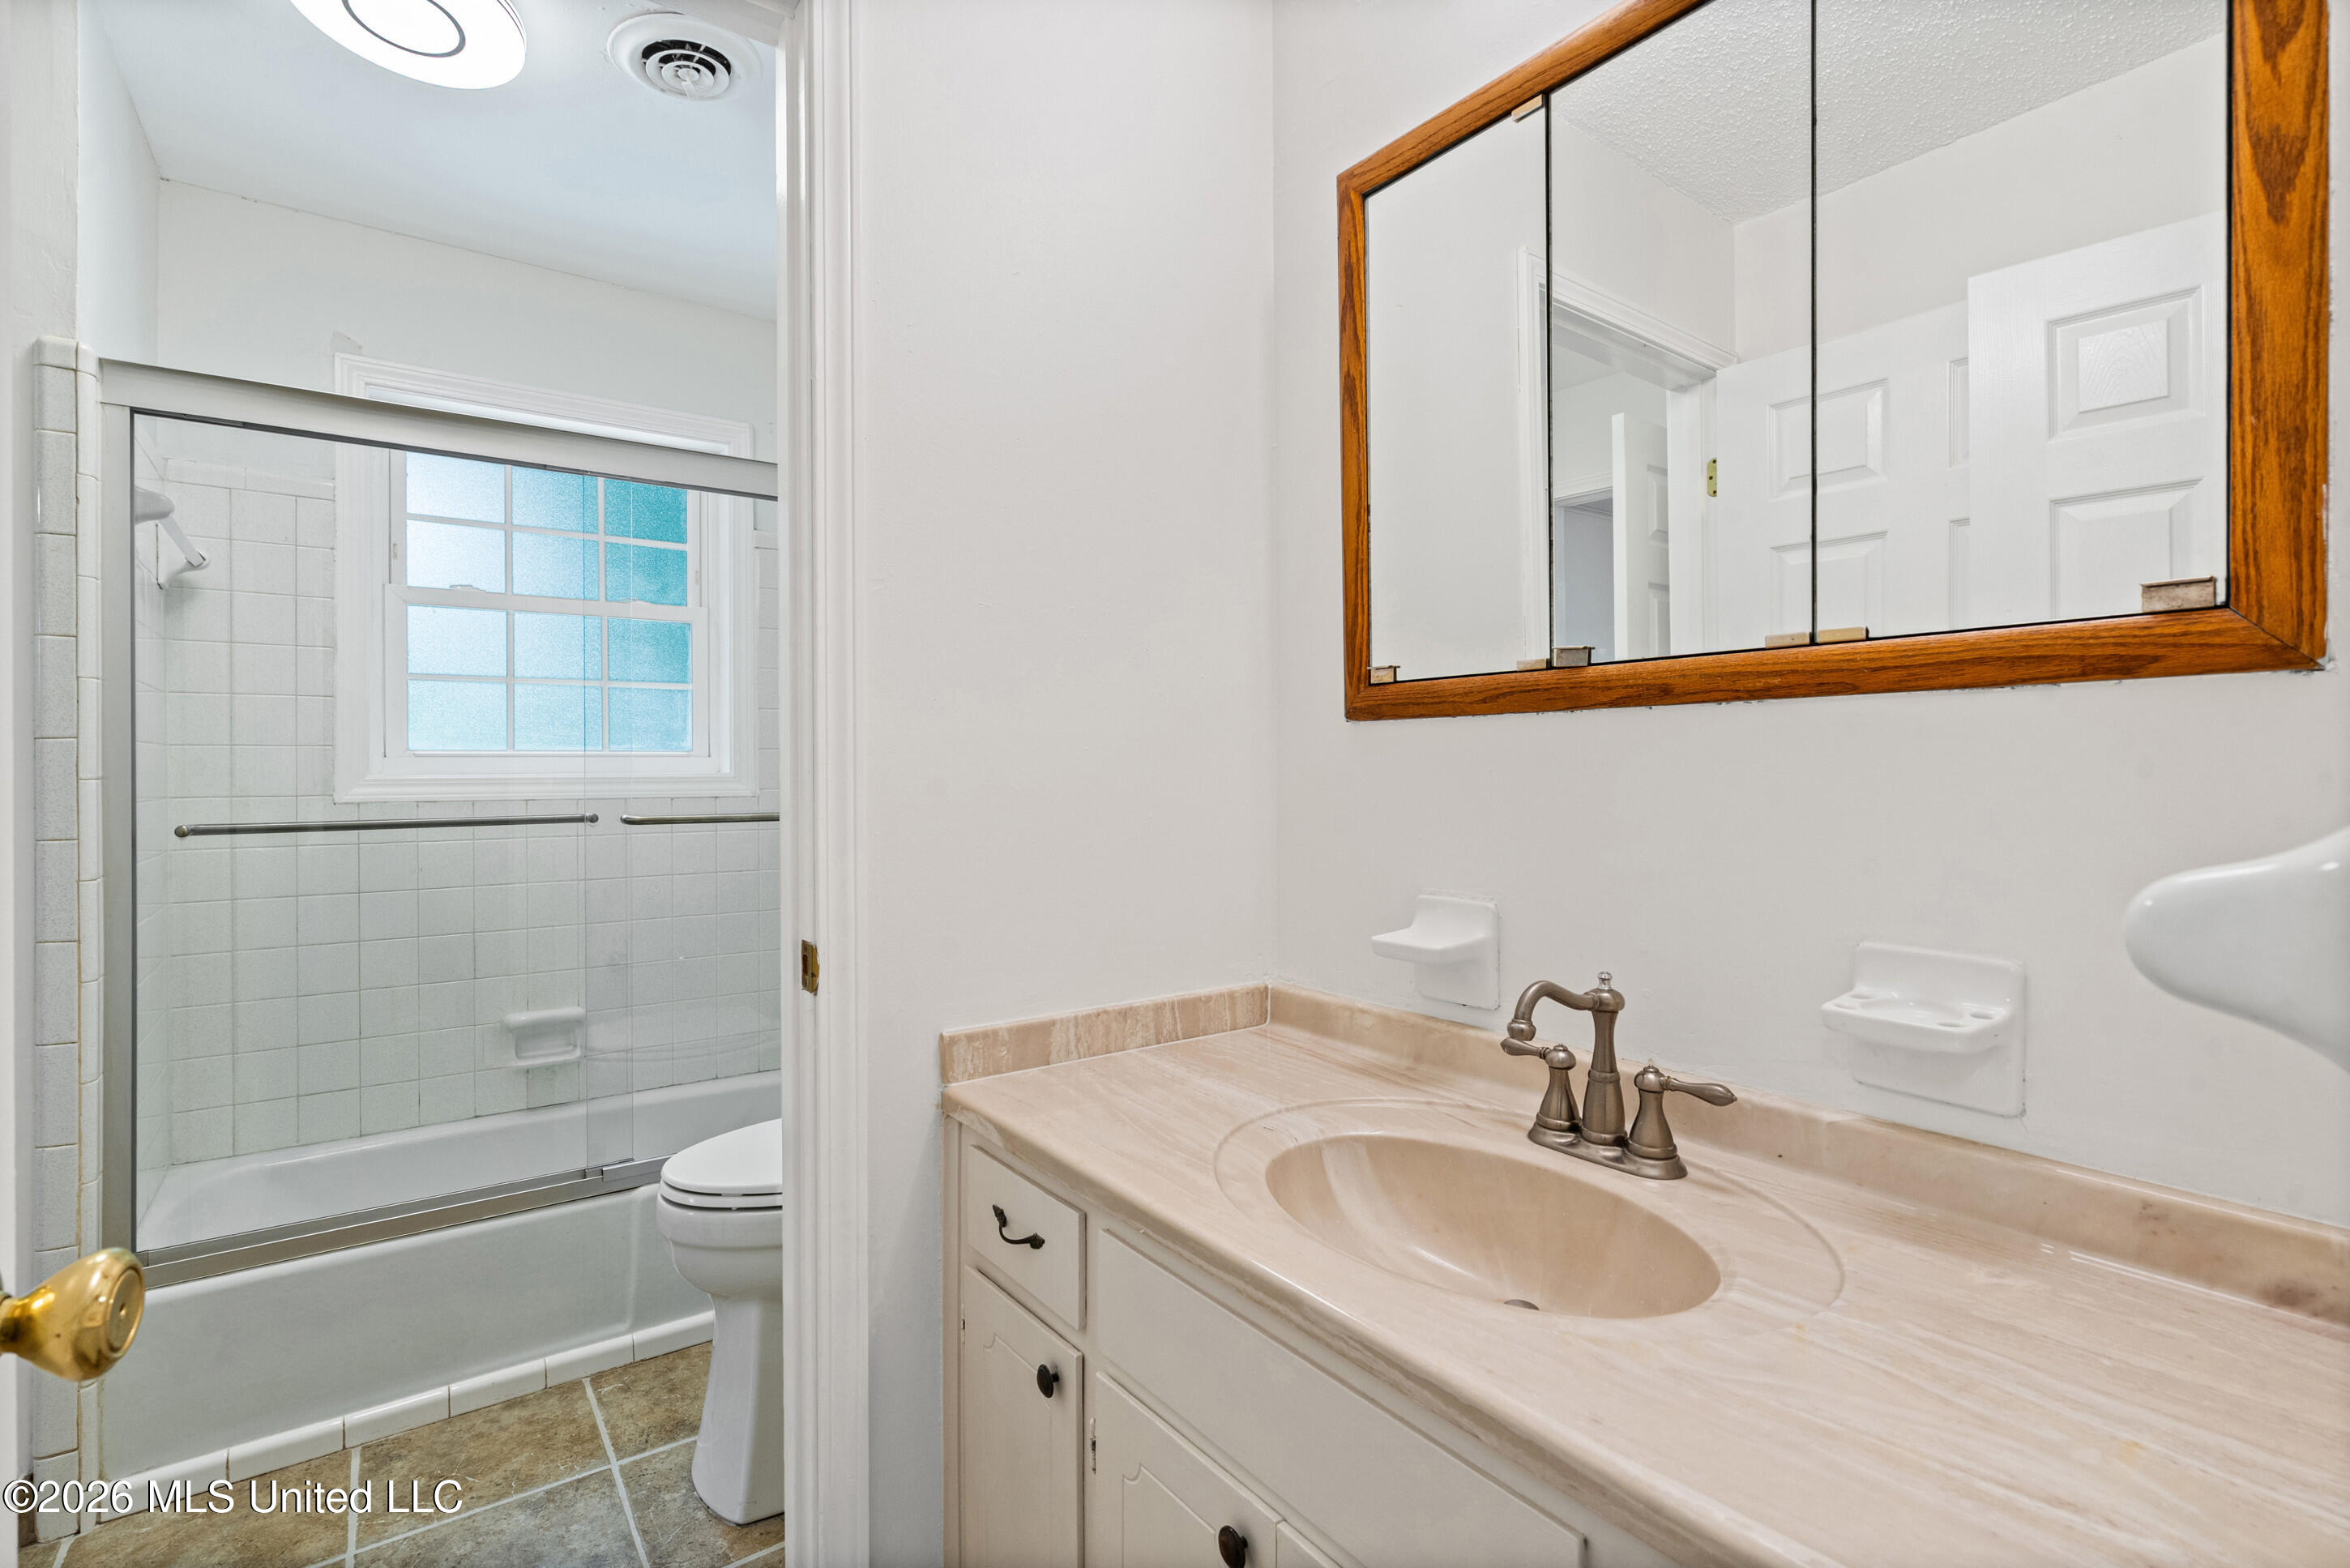
| Bath(s) | 2 Total |
| SQ Feet | 2,461 |
| Garage | 2 |
| Acreage | 0.42 |
Interior
| Rooms Total | 13 |
|---|---|
| Cooling Yes / No | Yes |
| Cooling | Ceiling Fan(s), Central Air |
| Heating Yes / No | Yes |
| Heating | Central |
| Interior Features | Ceiling Fan(s), Granite Counters |
| Appliances | Dishwasher, Double Oven, Free-Standing Refrigerator, Induction Cooktop, Microwave |
Exterior
| Exterior Features | None |
|---|---|
| Roof | Metal |
| Construction Materials | Vinyl, Brick |
| Foundation Details | Slab |
Parking
| Attached Garage Yes / No | No |
|---|---|
| Parking Features | Driveway, Garage Faces Front, Concrete |
Utilities
| Utilities | Cable Available, Electricity Available, Natural Gas Available |
|---|
Taxes
| Property | 1713 |
|---|
Area Information
| State | MS |
|---|---|
| County | DeSoto |
| City | Olive Branch |
| Zip Code | 38654 |
| Area | DeSoto |
| Community Name | Hoover |
| School District | Desoto CO Dist |
| Elementary School | Olive Branch |
| High School | Olive Branch |
| Listing VS Median (in Hoover) | |
Price: $310,000 low | high Med: $310,000 sqft: 2,461 low | high Med: 2,461 $ / sqft: $126 low | high Med: $126 On site: 67 low | high Med: 67 | |
Market Activity 38654
Request a showing
Request a showing
Contact
Learn More About This Property

| State | MS |
|---|---|
| County | DeSoto |
| City | Olive Branch |
| Zip Code | 38654 |
| Area | DeSoto |
| Community Name | Hoover |
| School District | Desoto CO Dist |
| Elementary School | Olive Branch |
| High School | Olive Branch |
| Listing VS Median (in Hoover) | |
Price: $310,000 low | high Med: $310,000 sqft: 2,461 low | high Med: 2,461 $ / sqft: $126 low | high Med: $126 On site: 67 low | high Med: 67 | |