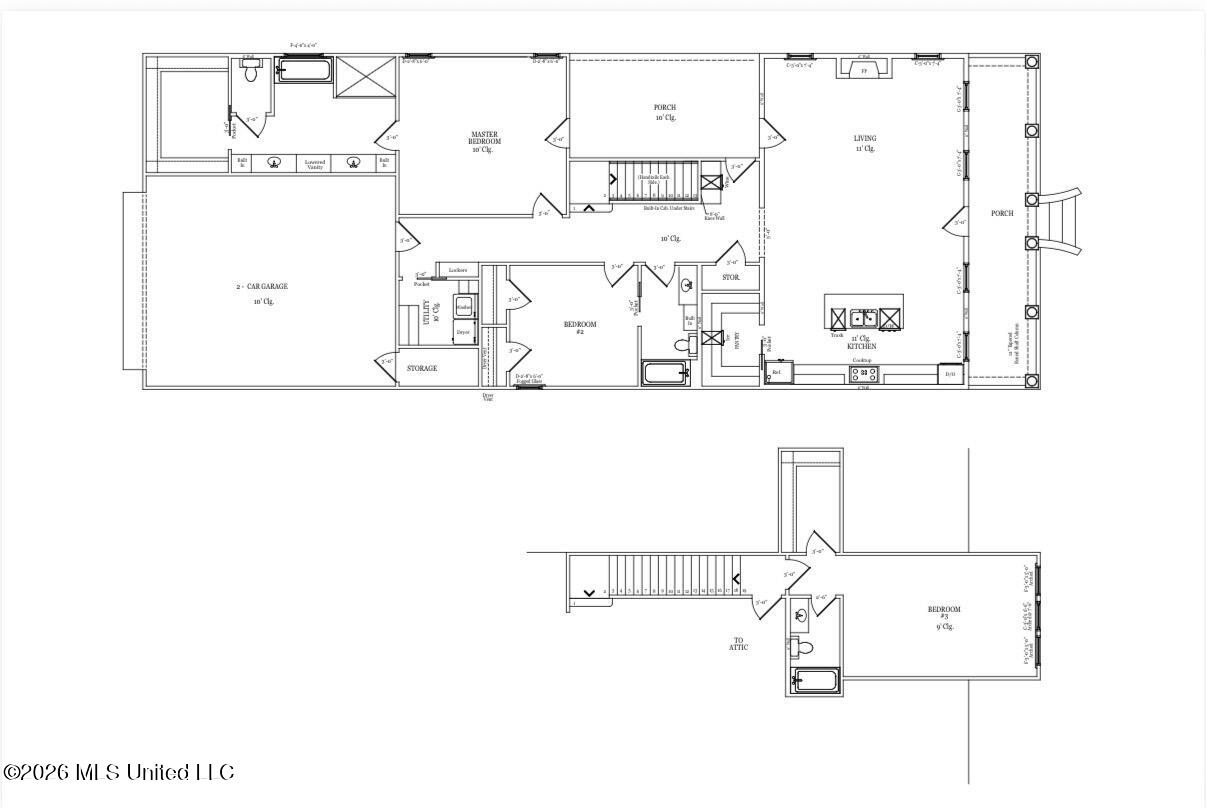

Description
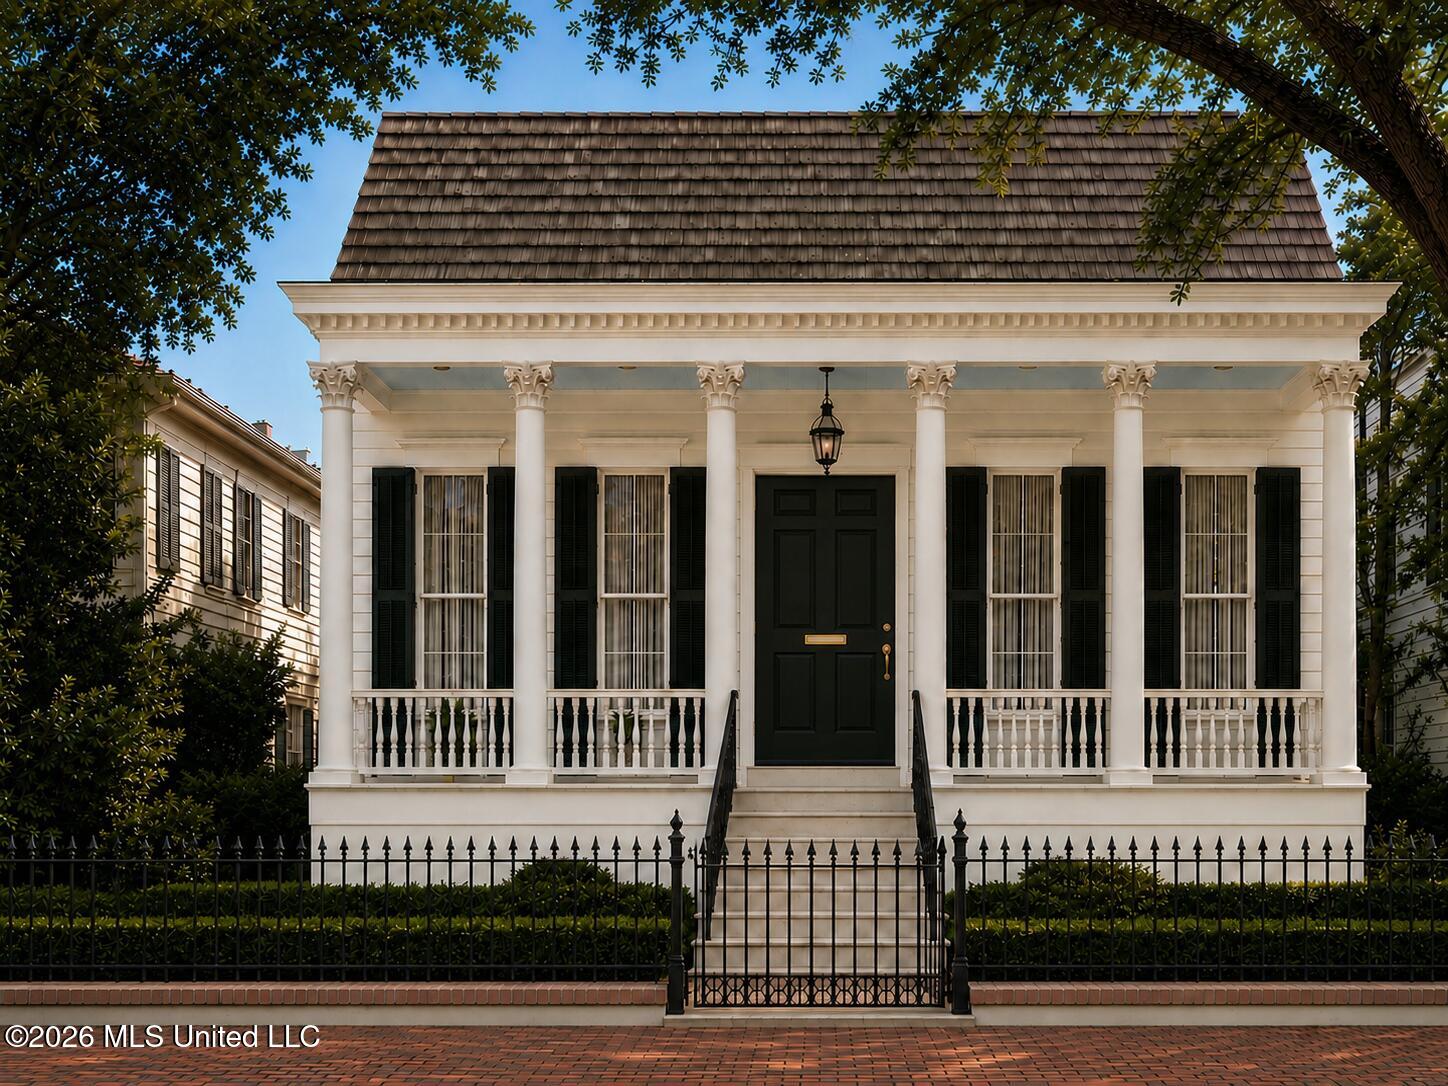
516 Charlotte Drive presents an exceptional opportunity to own a beautifully crafted new construction home in the highly desirable Village at Madison community. Located within one of Madison's premier mixed-use developments, residents enjoy the convenience of having restaurants, shopping, entertainment, and everyday amenities just steps from their front door while maintaining the charm and comfort of a neighborhood setting. This thoughtfully designed 1.5-story residence features 3 bedrooms and 3 full bathrooms, offering an ideal blend of luxury, functionality, and timeless architectural character. Inspired by the elegance of the New Orleans Garden District, the home showcases distinctive design elements, sophisticated finishes, and inviting living spaces that create a truly unique living experience. Designed with modern lifestyles in mind, the property features zero lot lines, allowing for low-maintenance living without sacrificing style or comfort. Inside, you'll find carefully curated finishes and a premium appliance package, including high-end panel-ready appliances that seamlessly integrate into the home's custom cabinetry for a refined and cohesive appearance. Whether you're looking for a primary residence or a lock-and-leave lifestyle in the heart of Madison, 516 Charlotte Drive offers the perfect combination of architectural charm, upscale finishes, and unmatched convenience. Experience luxury living in a walkable community where everything you need is just moments away. The licensed broker that is repressing this home is also the owner of the home.
Details
| MLS # | 4151820 |
|---|---|
| Listing Type | For Sale |
| Style | House |
| HOA Dues | $1,800 |
| Sub-Type | Resale |
| Status | Active New Construction |
| Year | 2026 |
| Days On Site | 82 |
| Listing Provided By | Manning &Manning Properties, LLC | John M Manning |
Features
| Bed(s) | 3 |
|---|---|
| Bath(s) | 3 Total |
| SQ Feet | 2,518 |
| Garage | 2 |
| Story(s) | 1 |
| Acreage | 0.10 |
Interior
| Rooms Total | 0 |
|---|---|
| Cooling Yes / No | Yes |
| Cooling | Ceiling Fan(s), Central Air |
| Heating Yes / No | Yes |
| Heating | Central, Fireplace(s) |
| Interior Features | Bar, Ceiling Fan(s), Crown Molding, Double Vanity, High Ceilings, High Speed Internet, Kitchen Island, Primary Downstairs, Smart Home, Smart Thermostat, Storage, Walk-In Closet(s), Wet Bar, Wired for Data |
| Appliances | Built-In Gas Range, Built-In Refrigerator, Disposal, Double Oven, Exhaust Fan, Gas Water Heater, Ice Maker, Microwave, Range Hood, Tankless Water Heater, Wine Cooler |
Exterior
| Exterior Features | Covered Courtyard, Landscaping Lights, Rain Gutters |
|---|---|
| Roof | Architectural Shingles |
| Construction Materials | Brick, Siding |
| Foundation Details | Slab |
| Lot Features | Cleared, Interior Lot, Zero Lot Line |
Parking
| Garage Yes / No | Yes |
|---|---|
| Attached Garage Yes / No | No |
| Parking Features | Enclosed, Lighted, Concrete |
Location
| Community Features | Restaurant, Sidewalks, Street Lights |
|---|
Utilities
| Utilities | Cable Available, Back Up Generator Ready, Fiber to the House, Smart Home Wired, Natural Gas in Kitchen |
|---|
Area Information
| State | MS |
|---|---|
| County | Madison |
| City | Madison |
| Zip Code | 39110 |
| Area | Madison |
| Community Name | The Village at Madison |
| School District | Madison CO Dist |
| Elementary School | Madison Station |
| High School | Madison Central |
| Listing VS Median (in The Village at Madison) | |
Price: $825,000 low | high Med: $879,000 sqft: 2,518 low | high Med: 2,530 $ / sqft: $328 low | high Med: $347 On site: 82 low | high Med: 122 | |
Request a showing
Request a showing
Contact
Learn More About This Property

| State | MS |
|---|---|
| County | Madison |
| City | Madison |
| Zip Code | 39110 |
| Area | Madison |
| Community Name | The Village at Madison |
| School District | Madison CO Dist |
| Elementary School | Madison Station |
| High School | Madison Central |
| Listing VS Median (in The Village at Madison) | |
Price: $825,000 low | high Med: $879,000 sqft: 2,518 low | high Med: 2,530 $ / sqft: $328 low | high Med: $347 On site: 82 low | high Med: 122 | |