4480 Douglas Drive,Olive Branch, MS 38654
Olive Branch, MS 38654
Description
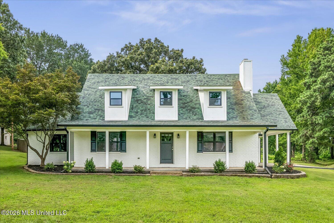
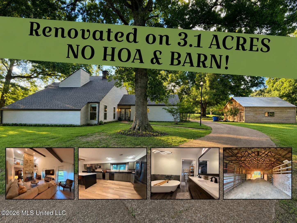
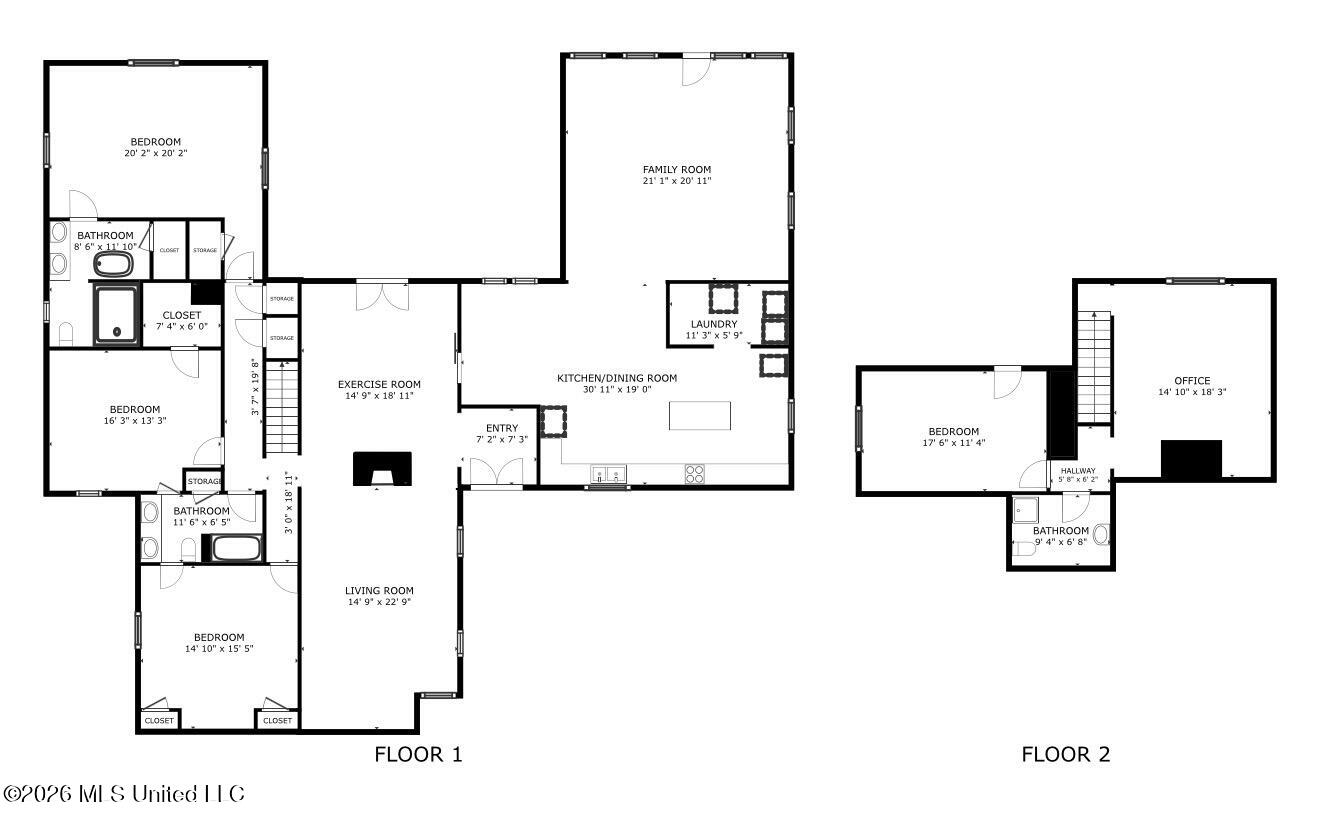
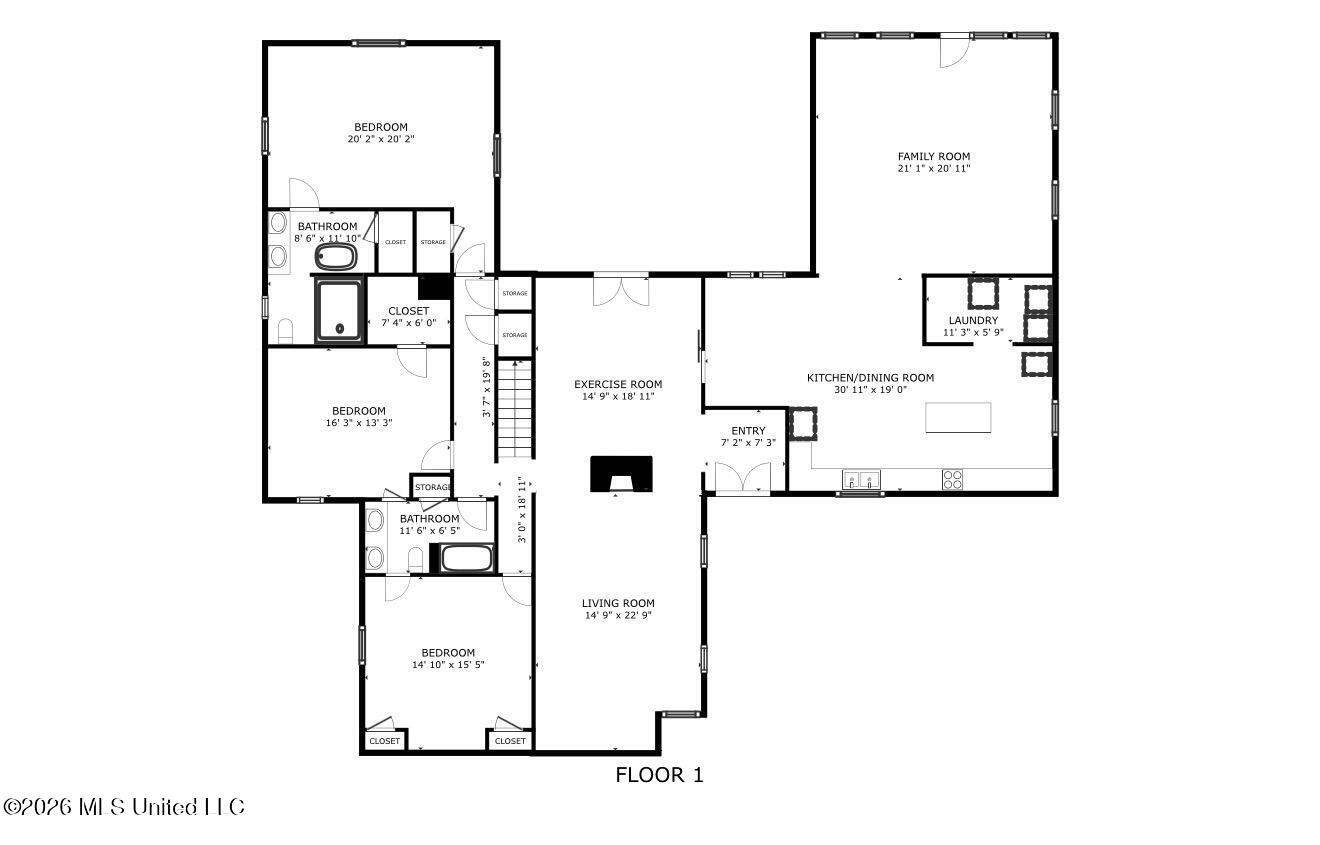
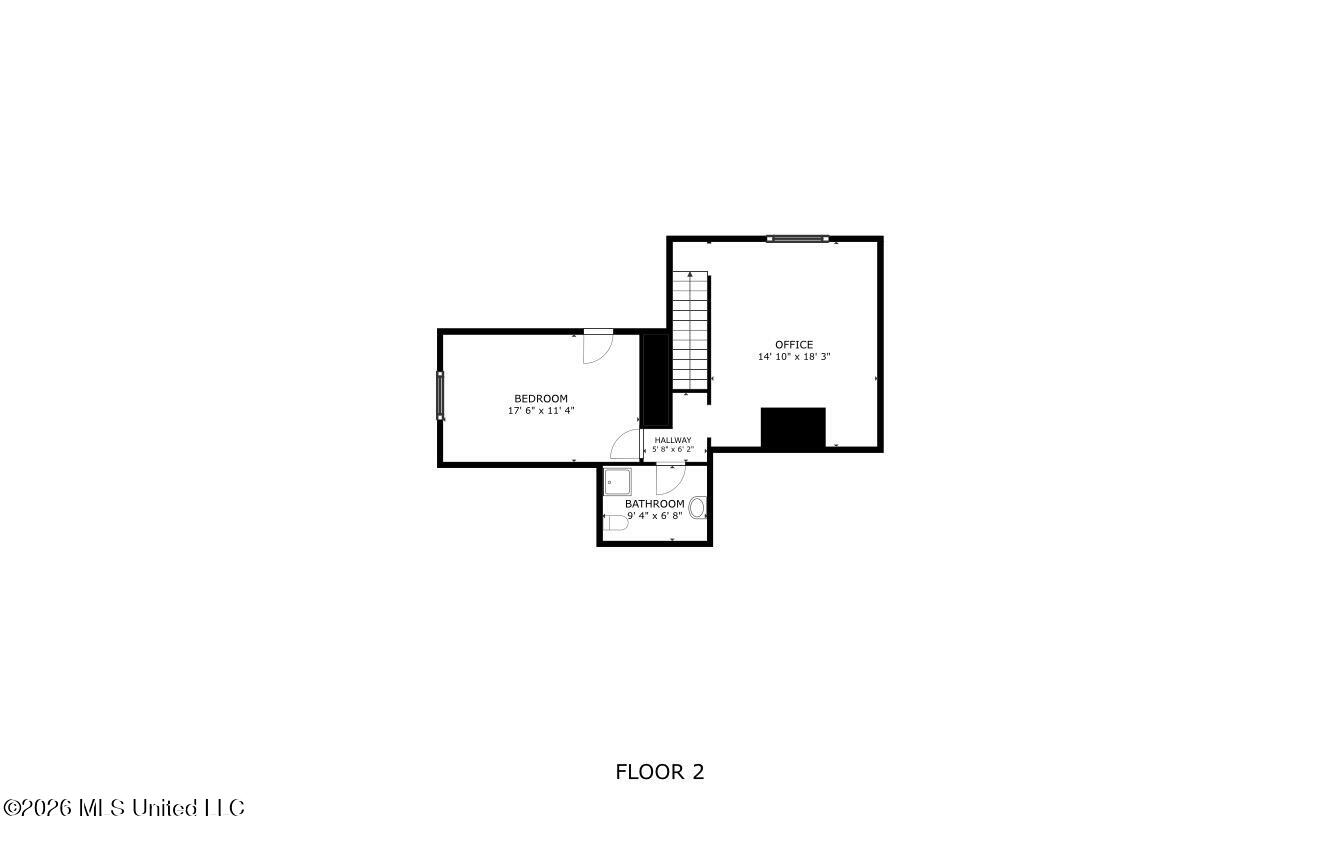
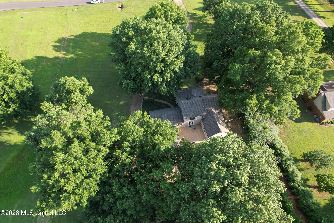
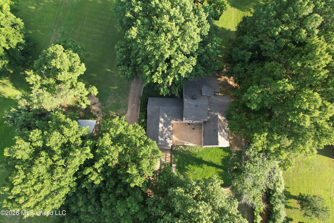
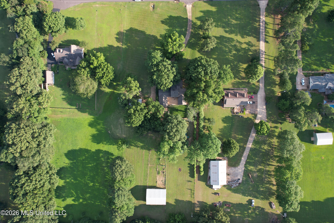
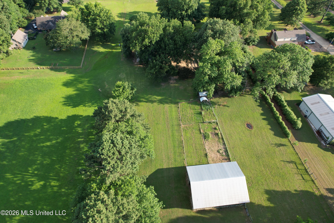
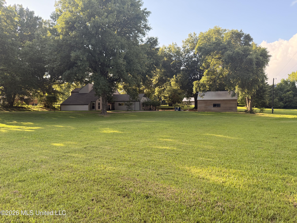
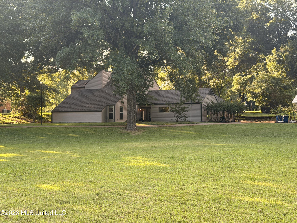
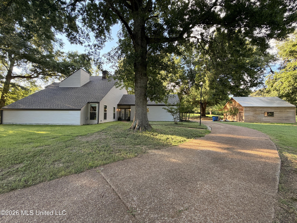
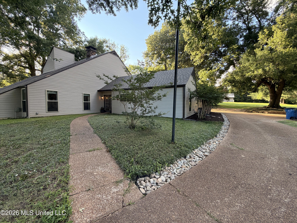
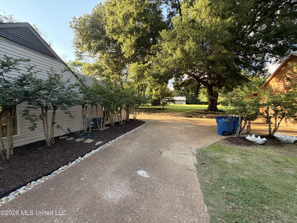
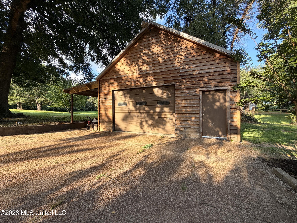
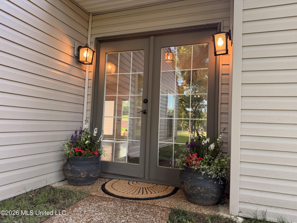
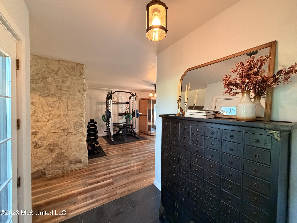
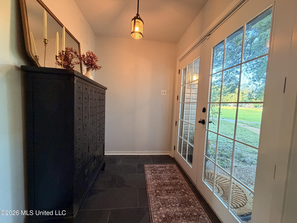
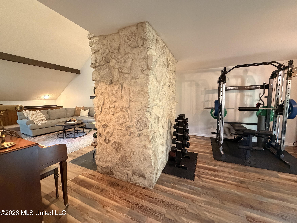
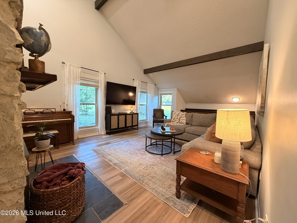
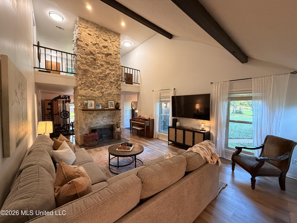
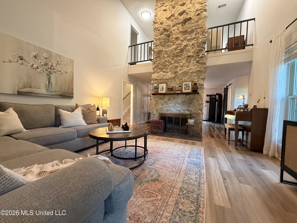
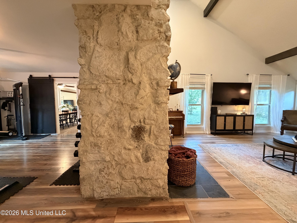
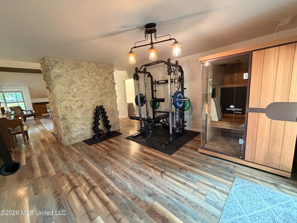
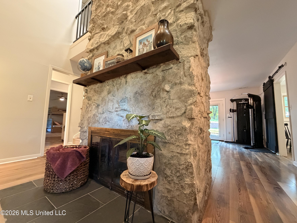
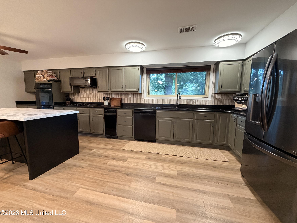
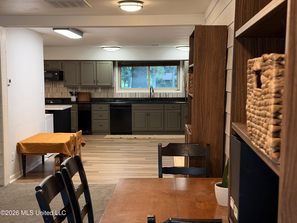
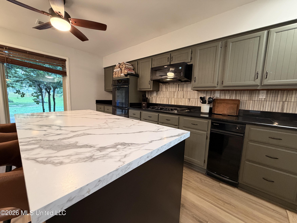
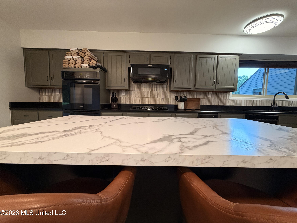
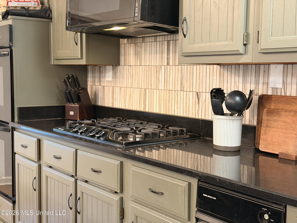
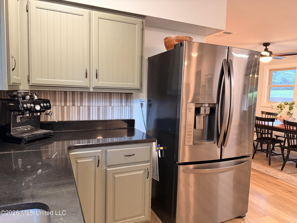
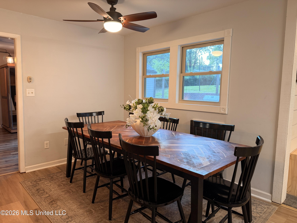
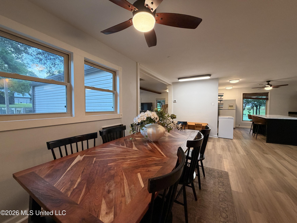
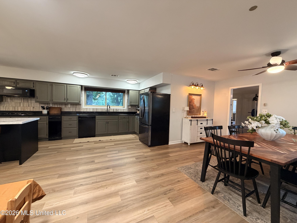
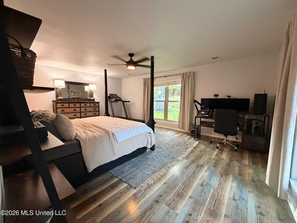
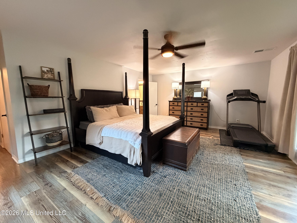
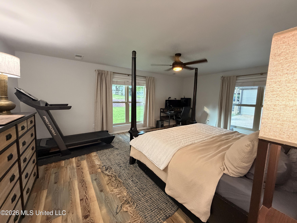
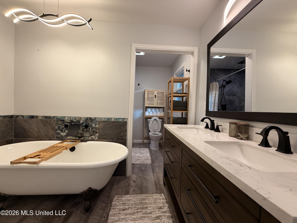
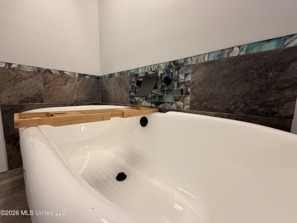
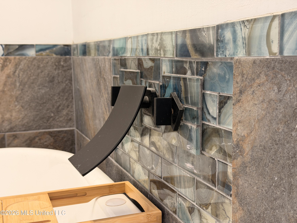
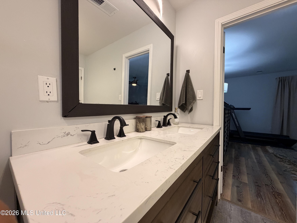
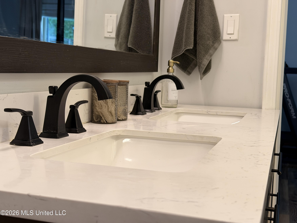
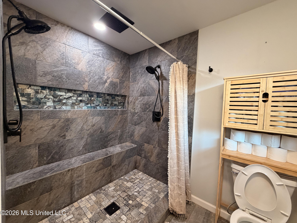
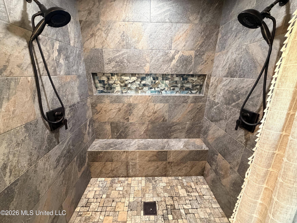
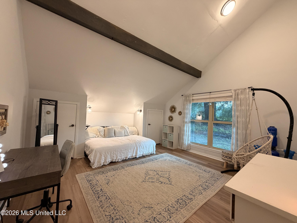
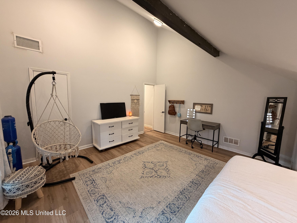
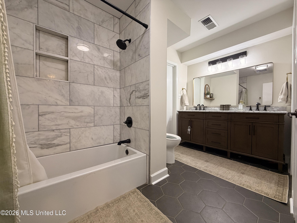
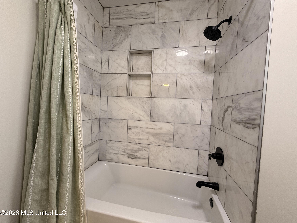
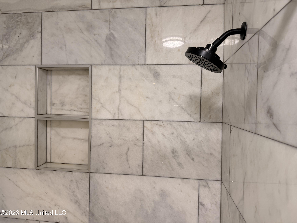
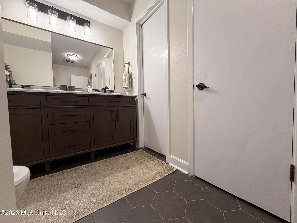
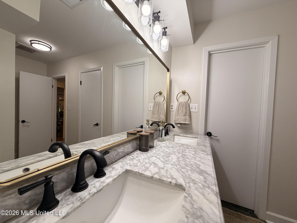
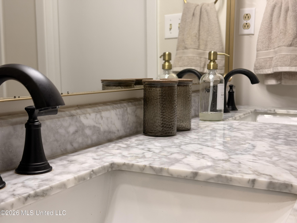
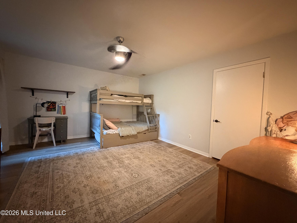
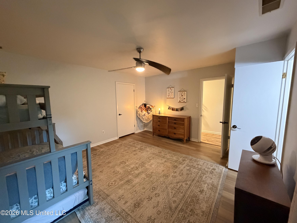
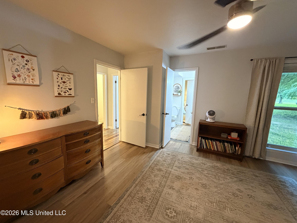
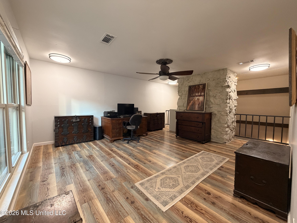
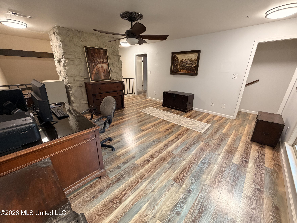
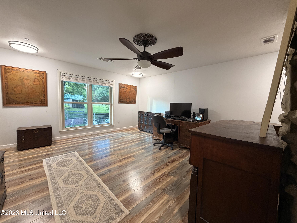
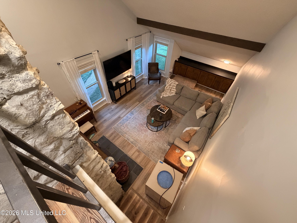
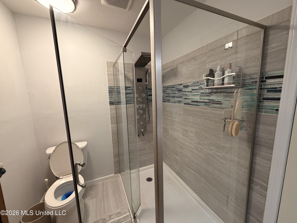
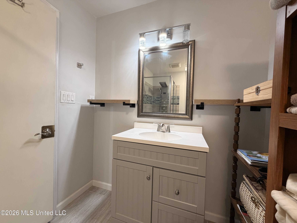
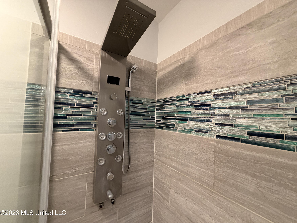
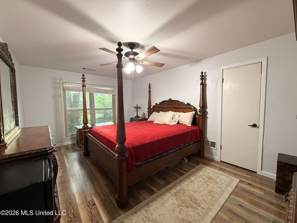
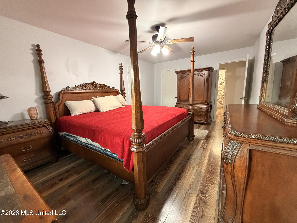
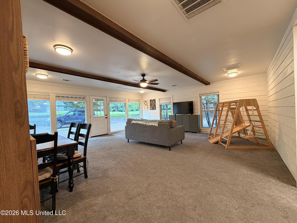
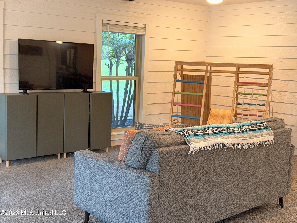
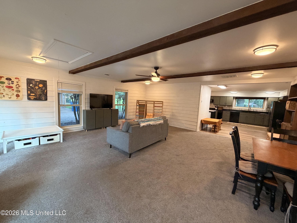
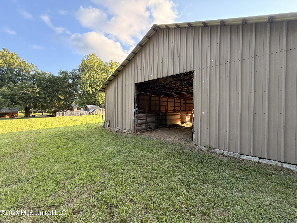
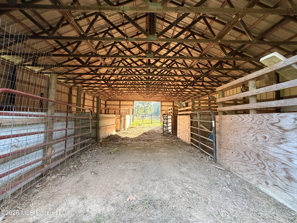
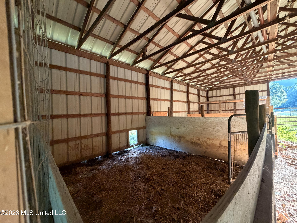
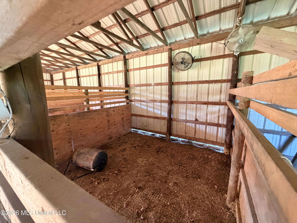
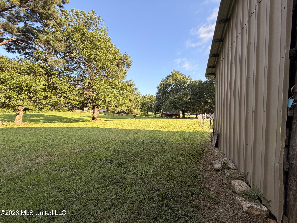
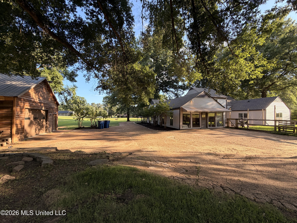
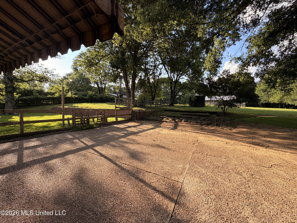
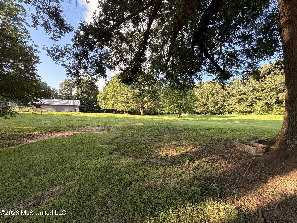
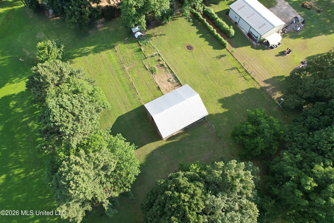
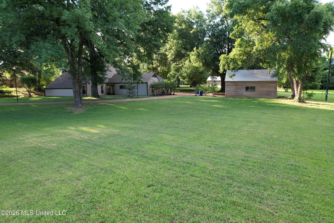
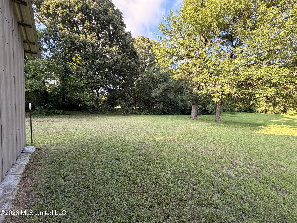
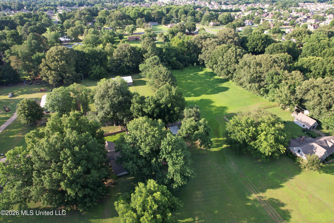
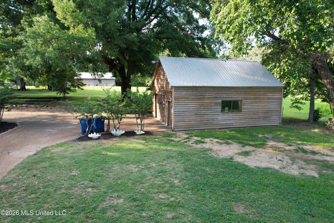
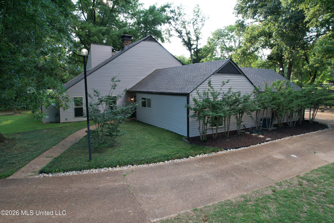
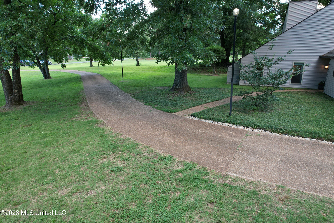
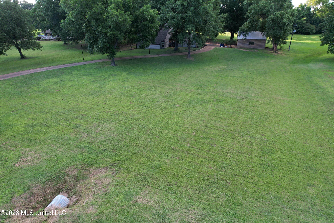
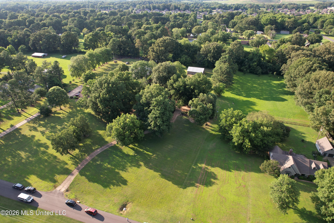
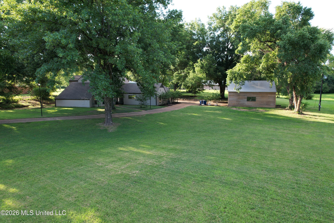
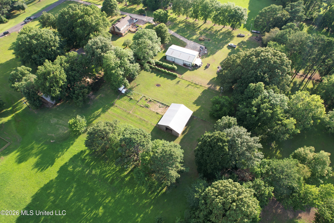
The DREAM Property for your search! Welcome Home to this Gorgeously-Renovated home on 3.1 ACRES of this Private Oasis! No HOA restrictions! Barn w/ Electricity! 100% Organic Chickens for Farming! HUGE Open-Floor Plan w/ Jack & Jill Bath between bedrooms 2 & 3. Oversized rooms with EVERY bathroom FULLY renovated! NEW Roof, NEW Porcelain tile, NEW Granite Counters, NEW Light Fixtures, NEW Backsplash, NEW Siding, NEW Showers & Soaker Tubs! LOW Taxes & Amazing A+ Desoto Central School District! 3BEDS/2BATHS Down & 1BED/Bonus or LOFT/1BATH upstairs! Agricultural use in the backyard! Property also includes 3 Enclosed Expansive Chicken Coops & chicken run already with production of eggs in place. Garage Outside Completely renovated as icing on the cake!
Details
| MLS # | 4153645 |
|---|---|
| Listing Type | For Sale |
| Style | House |
| Sub-Type | Resale |
| Status | Pending |
| Year | 1976 |
| Days On Site | 63 |
| Listing Provided By | Kaizen Realty | Catrell MacLin |
Features
| Bed(s) | 4 |
|---|---|
| Bath(s) | 3 Total |
| SQ Feet | 3,830 |
| Garage | 2 |
| Story(s) | 2 |
| Acreage | 3.09 |
Interior
| Rooms Total | 0 |
|---|---|
| Cooling Yes / No | Yes |
| Cooling | Ceiling Fan(s), Central Air, Electric |
| Heating Yes / No | Yes |
| Heating | Central, Natural Gas |
| Interior Features | Beamed Ceilings, Bookcases, Cathedral Ceiling(s), Ceiling Fan(s), Coffered Ceiling(s), Double Vanity, Eat-in Kitchen, Entrance Foyer, Granite Counters, High Ceilings, In-Law Floorplan, Open Floorplan, Pantry, Primary Downstairs, Recessed Lighting, Soaking Tub, Tray Ceiling(s), Vaulted Ceiling(s), Walk-In Closet(s) |
| Window Features | Double Pane Windows |
| Appliances | Built-In Gas Oven, Cooktop, Dishwasher, Disposal, Gas Cooktop, Microwave |
Exterior
| Exterior Features | Dog Run, Landscaping Lights, Private Yard, Rain Gutters, Other |
|---|---|
| Roof | Three tab shingle, Aluminum, Metal |
| Construction Materials | Cedar, Stone Veneer, Wood Siding |
| Foundation Details | Slab |
| Lot Features | Farm, Fenced, Landscaped, Level, Many Trees, Views |
Parking
| Garage Yes / No | Yes |
|---|---|
| Attached Garage Yes / No | No |
| Parking Features | Concrete, Covered, Detached, Parking Lot, RV Access/Parking, Storage |
Location
| Community Features | Gated, Horse Trails, Near Entertainment, RV Parking, Stable(s) |
|---|
Utilities
| Utilities | Cable Available, Electricity Available, Natural Gas Available, Phone Available, Sewer Available, Water Available |
|---|
Area Information
| State | MS |
|---|---|
| County | DeSoto |
| City | Olive Branch |
| Zip Code | 38654 |
| Area | DeSoto |
| Community Name | Ridgeview |
| School District | Desoto CO Dist |
| Elementary School | Pleasant Hill |
| High School | Desoto Central |
| Listing VS Median (in Ridgeview) | |
Price: $519,900 low | high Med: $519,900 sqft: 3,830 low | high Med: 3,830 $ / sqft: $136 low | high Med: $136 On site: 63 low | high Med: 63 | |
Market Activity 38654
Request a showing
Request a showing
Contact
Learn More About This Property

| State | MS |
|---|---|
| County | DeSoto |
| City | Olive Branch |
| Zip Code | 38654 |
| Area | DeSoto |
| Community Name | Ridgeview |
| School District | Desoto CO Dist |
| Elementary School | Pleasant Hill |
| High School | Desoto Central |
| Listing VS Median (in Ridgeview) | |
Price: $519,900 low | high Med: $519,900 sqft: 3,830 low | high Med: 3,830 $ / sqft: $136 low | high Med: $136 On site: 63 low | high Med: 63 | |