
Description
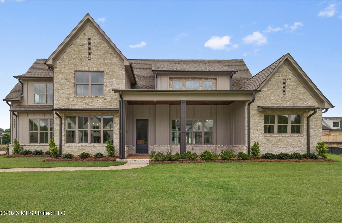
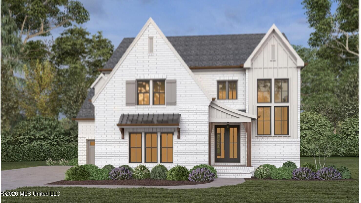
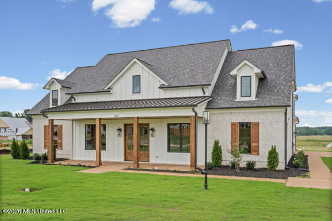
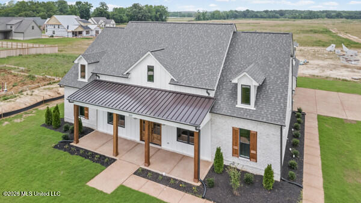
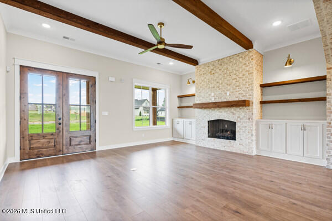
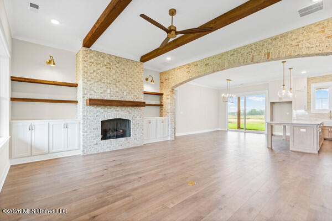
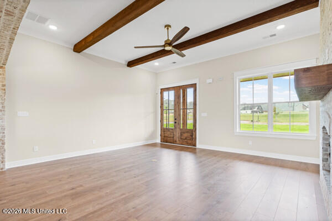
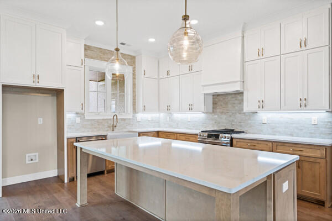
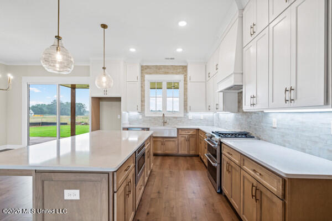
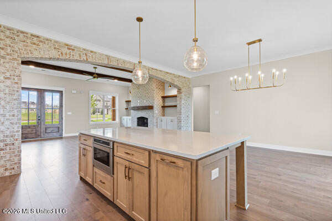
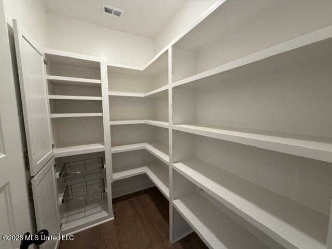
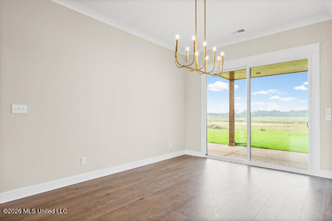
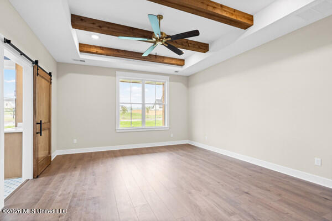
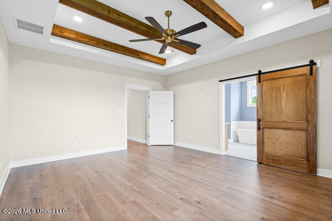
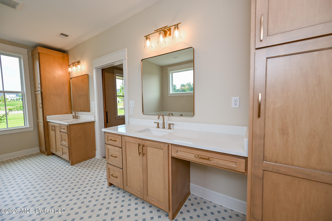
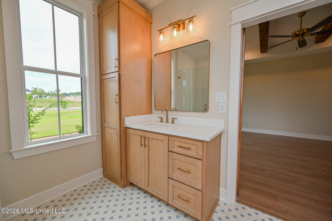
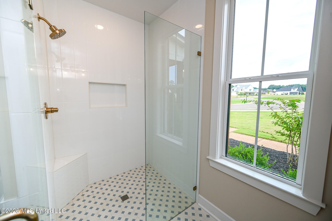
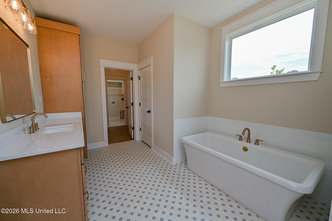
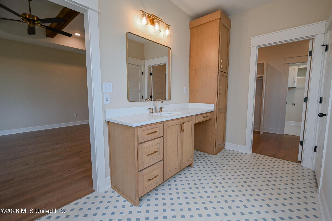
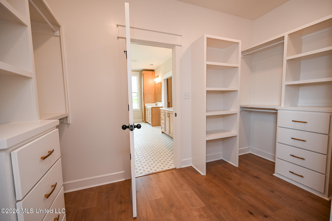
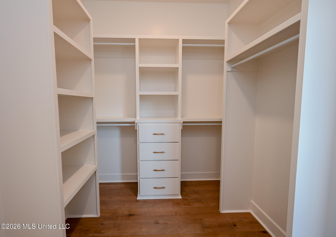
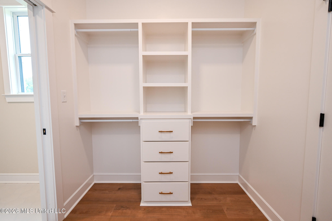
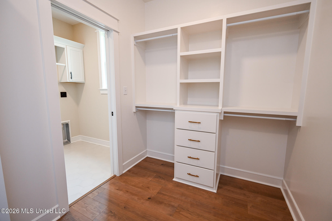
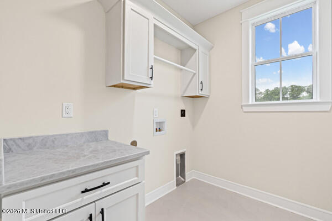
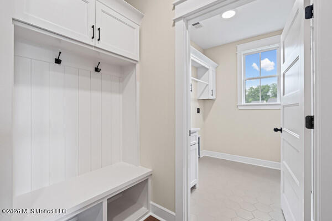
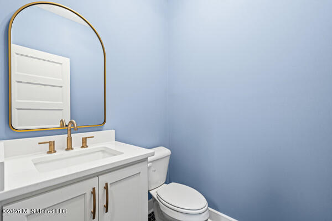
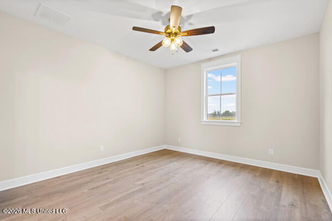
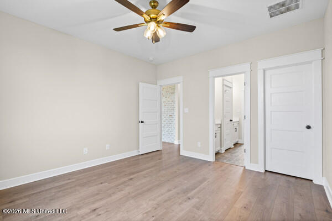
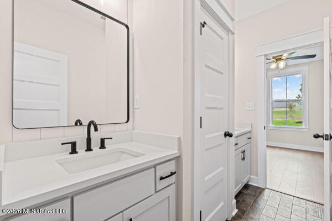
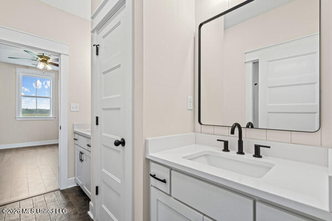
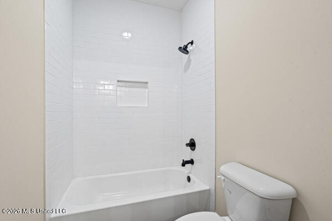
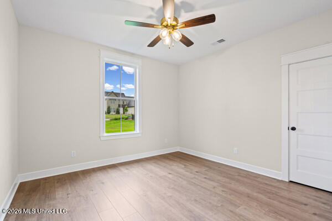
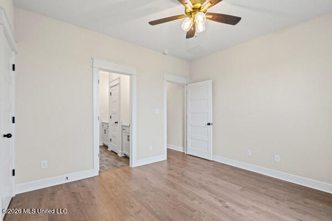
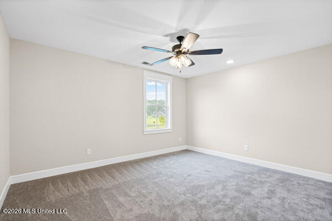
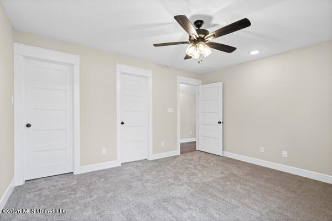
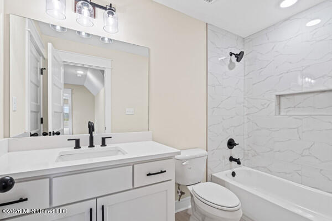
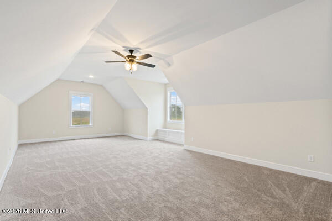
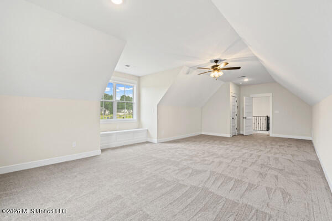
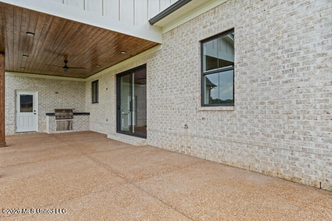
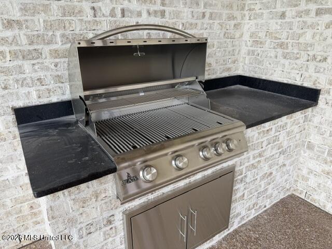
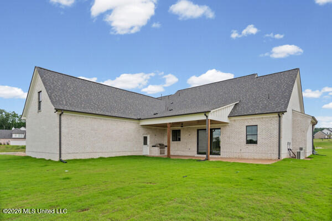
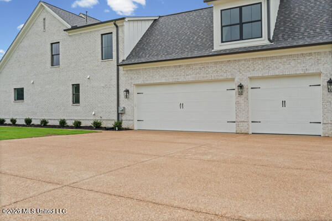
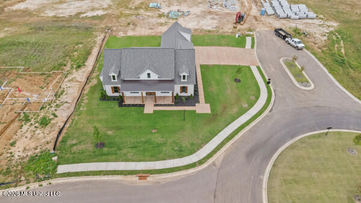
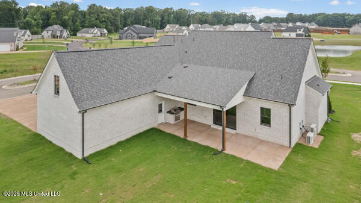
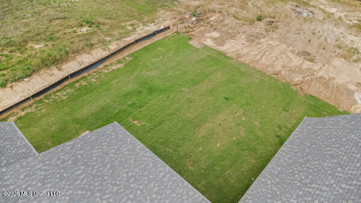
Builder offering $15,000 in buyer concessions towards closings costs and/or upgrades. Beautiful 4 bedroom (3 down), 3 1/2 bath home with finished bonus room. Large covered front porch elevation with stained wood ceilings. Open concept split floor plan. Double doors lead you into the spacious great room with cedar beams and built in cabinets with floating cedar shelves on each side of the fireplace. Pass under the brick archway into the kitchen area with a large island, custom ceiling height cabinets, GE Cafe' stainless steel appliances, ceiling height back splash, walk in pantry, and farm sink with a rollout casement window overlooking the covered back porch. The primary suite features cedar beams, custom made barn door leading into the bathroom, large split vanities each with cabinet towers, walk in zero entry shower, free standing soaking tub, large walk in closet with custom shelving, and direct access to laundry area via pocket door. Split to the other side of the home are 2 bedrooms with walk in closets with a jack n jill bath. The half bath is conveniently located for easy access from the back porch. Upstairs is a bedroom with a large walk in closet connected to a full bath and a large bonus room with a closet so it could be a 5th bedroom. Also upstairs is an enormous walk in attic. The covered back porch features a built in gas grill with an electric starter. Conveniently located just minutes from I-269 and the main Lewisburg School campus. Schedule your appointment today to view this unique home.
Details
| MLS # | 4150931 |
|---|---|
| Listing Type | For Sale |
| Style | House |
| HOA Dues | $600 |
| Sub-Type | Resale |
| Status | Active |
| Year | 2026 |
| Days On Site | 87 |
| Listing Provided By | Dream Maker Realty | Wayne Bartley |
Features
| Bed(s) | 4 |
|---|---|
| Bath(s) | 4 Total |
| SQ Feet | 3,313 |
| Garage | 3 |
| Story(s) | 2 |
| Acreage | 0.39 |
Interior
| Rooms Total | 11 |
|---|---|
| Cooling Yes / No | Yes |
| Cooling | Electric |
| Heating Yes / No | Yes |
| Heating | Electric, Natural Gas |
| Interior Features | Beamed Ceilings, Bookcases, Ceiling Fan(s), Double Vanity, High Ceilings, High Speed Internet, Kitchen Island, Open Floorplan, Pantry, Primary Downstairs, Recessed Lighting, Soaking Tub, Vaulted Ceiling(s), Walk-In Closet(s) |
| Window Features | Low-Emissivity Windows, Vinyl |
| Appliances | Dishwasher, Disposal, Double Oven, Free-Standing Gas Range, Microwave, Stainless Steel Appliance(s), Tankless Water Heater, Vented Exhaust Fan |
Exterior
| Exterior Features | Gas Grill, Rain Gutters |
|---|---|
| Roof | Architectural Shingles, Metal |
| Security Features | Security System |
| Construction Materials | Brick, Hardi Plank Type |
| Foundation Details | Slab |
| Lot Features | Corner Lot |
Parking
| Attached Garage Yes / No | No |
|---|---|
| Parking Features | Garage Door Opener, Garage Faces Side, Concrete |
Utilities
| Utilities | Electricity Connected, Natural Gas Connected, Sewer Connected, Water Connected, Fiber to the House |
|---|
Taxes
| Property | 650 |
|---|
Area Information
| State | MS |
|---|---|
| County | DeSoto |
| City | Hernando |
| Zip Code | 38632 |
| Area | DeSoto |
| Community Name | The Reserve At Camp Creek |
| School District | Desoto CO Dist |
| Elementary School | Lewisburg |
| High School | Lewisburg |
| Listing VS Median (in The Reserve At Camp Creek) | |
Price: $634,900 low | high Med: $671,250 sqft: 3,313 low | high Med: 3,336 $ / sqft: $192 low | high Med: $201 On site: 87 low | high Med: 90.5 | |
Market Activity 38632
Request a showing
Request a showing
Contact
Learn More About This Property

| State | MS |
|---|---|
| County | DeSoto |
| City | Hernando |
| Zip Code | 38632 |
| Area | DeSoto |
| Community Name | The Reserve At Camp Creek |
| School District | Desoto CO Dist |
| Elementary School | Lewisburg |
| High School | Lewisburg |
| Listing VS Median (in The Reserve At Camp Creek) | |
Price: $634,900 low | high Med: $671,250 sqft: 3,313 low | high Med: 3,336 $ / sqft: $192 low | high Med: $201 On site: 87 low | high Med: 90.5 | |