
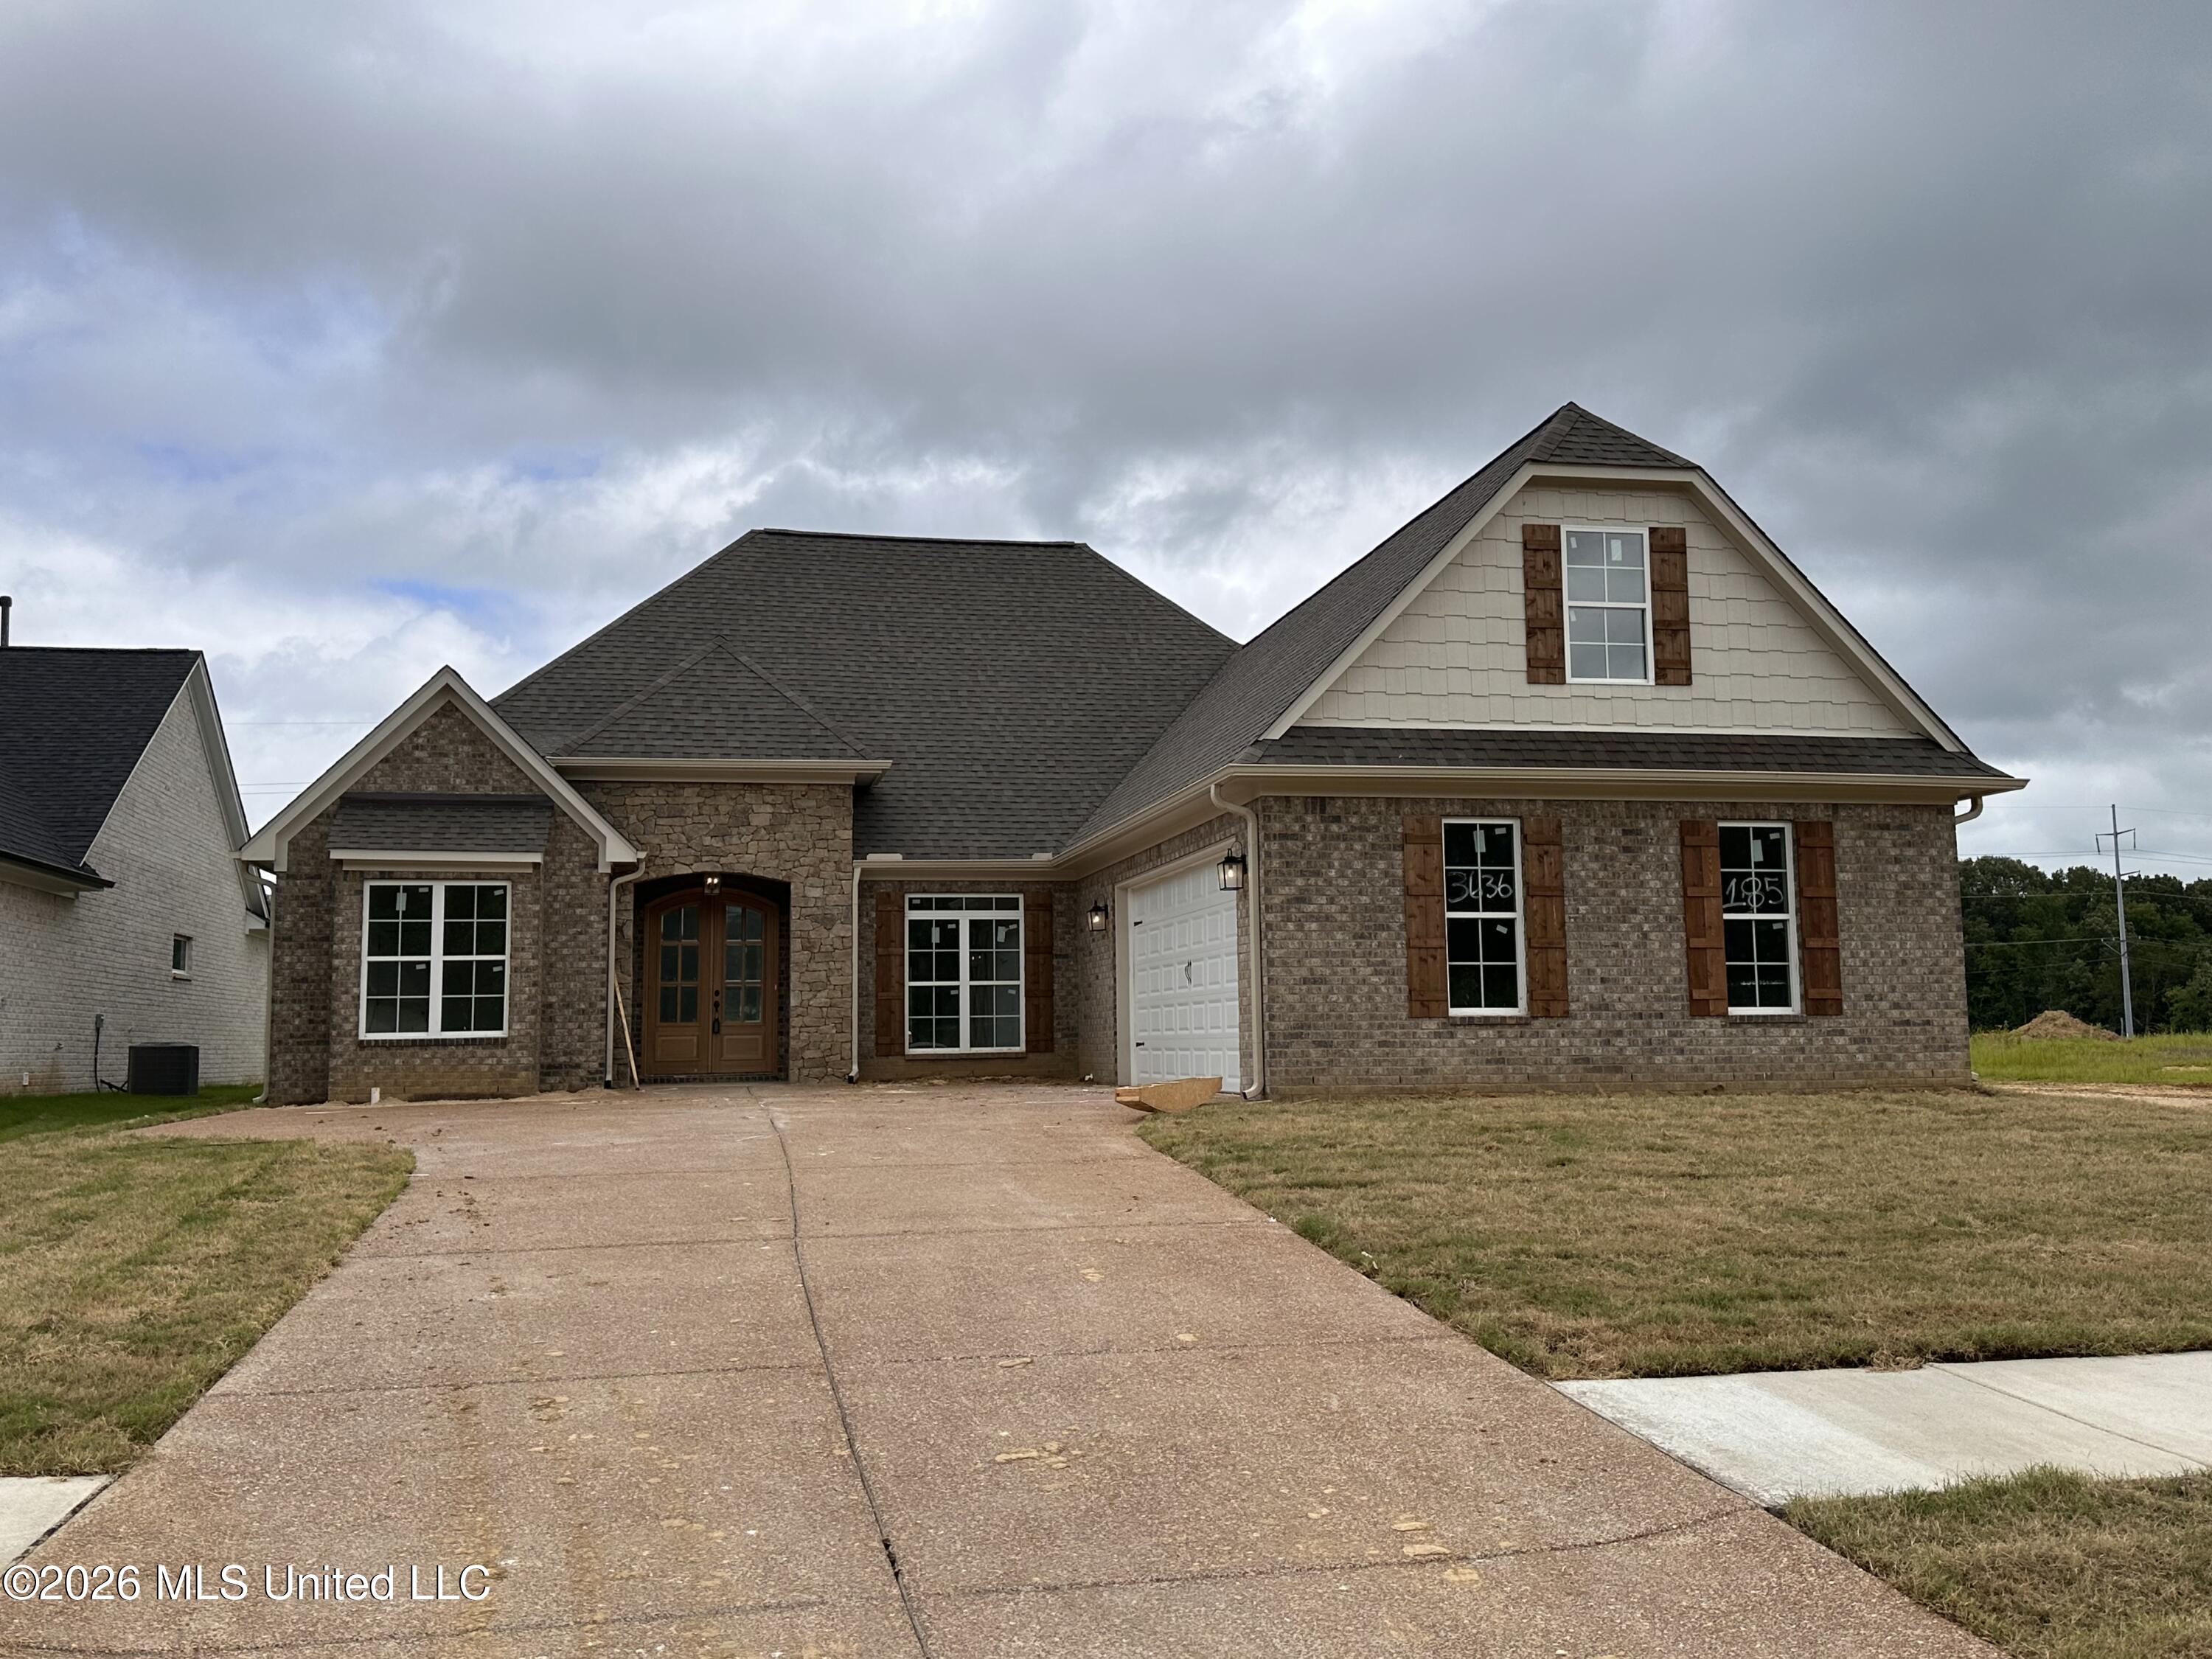
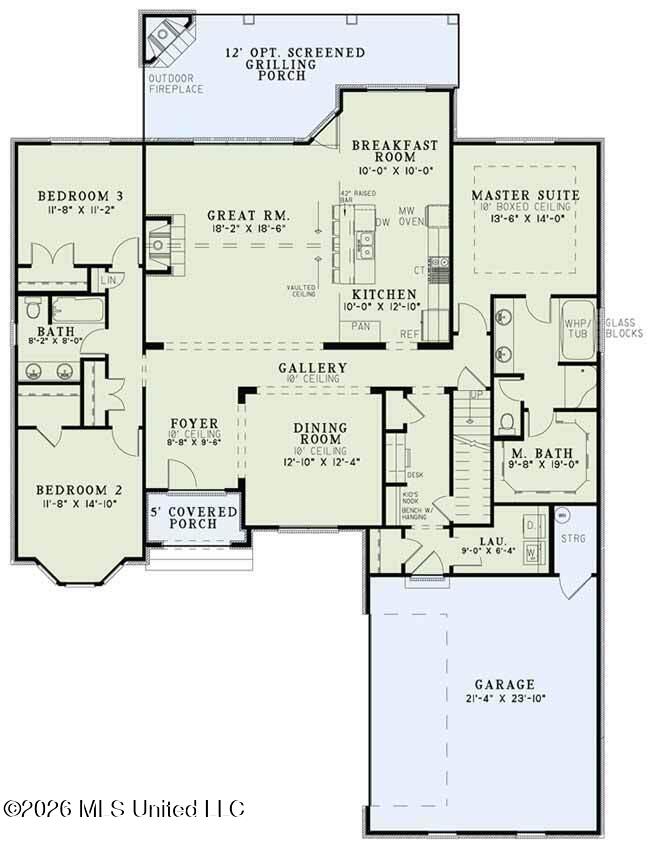
Plans Subject to Change.
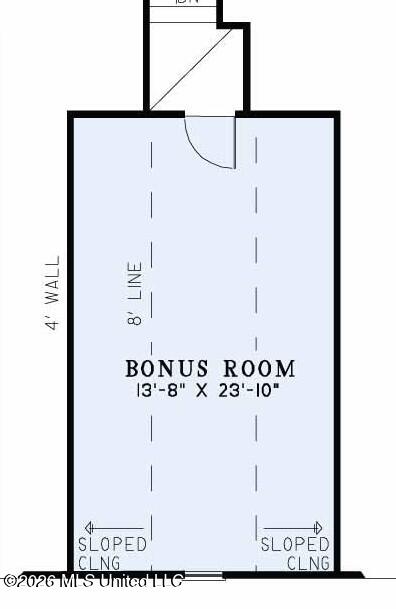
plans subject to change
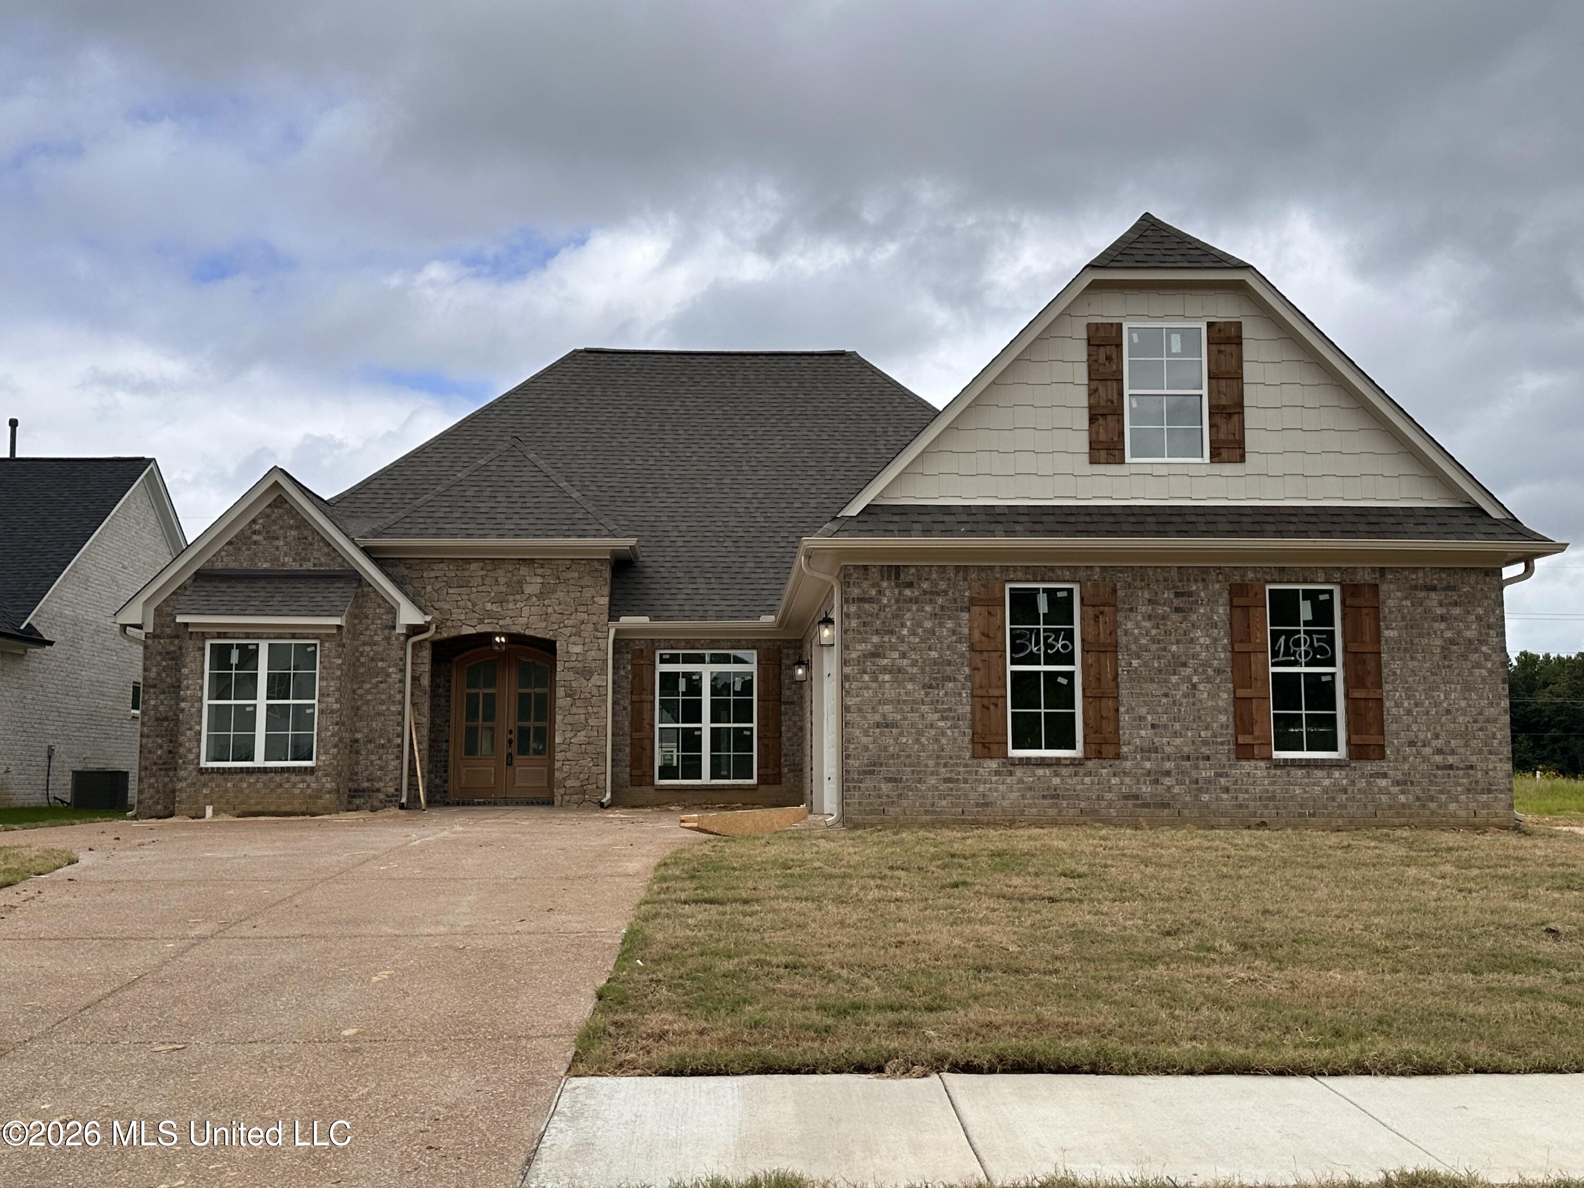
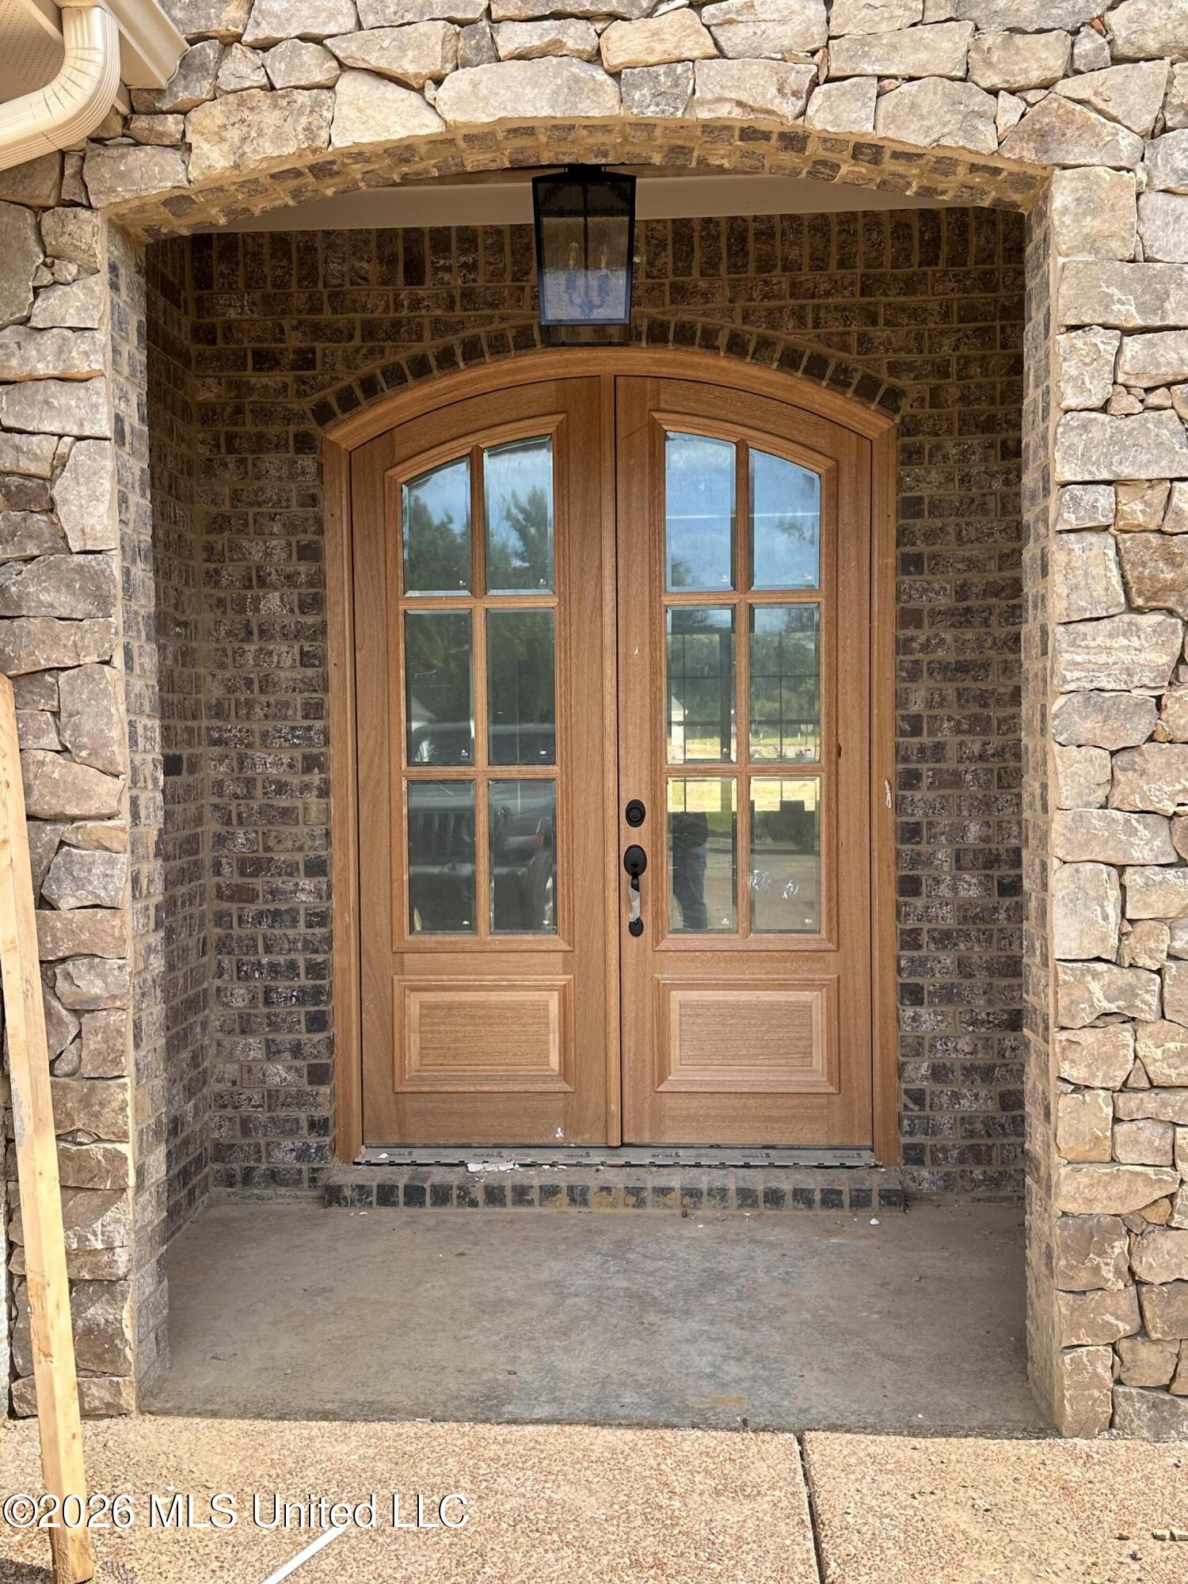
Front door
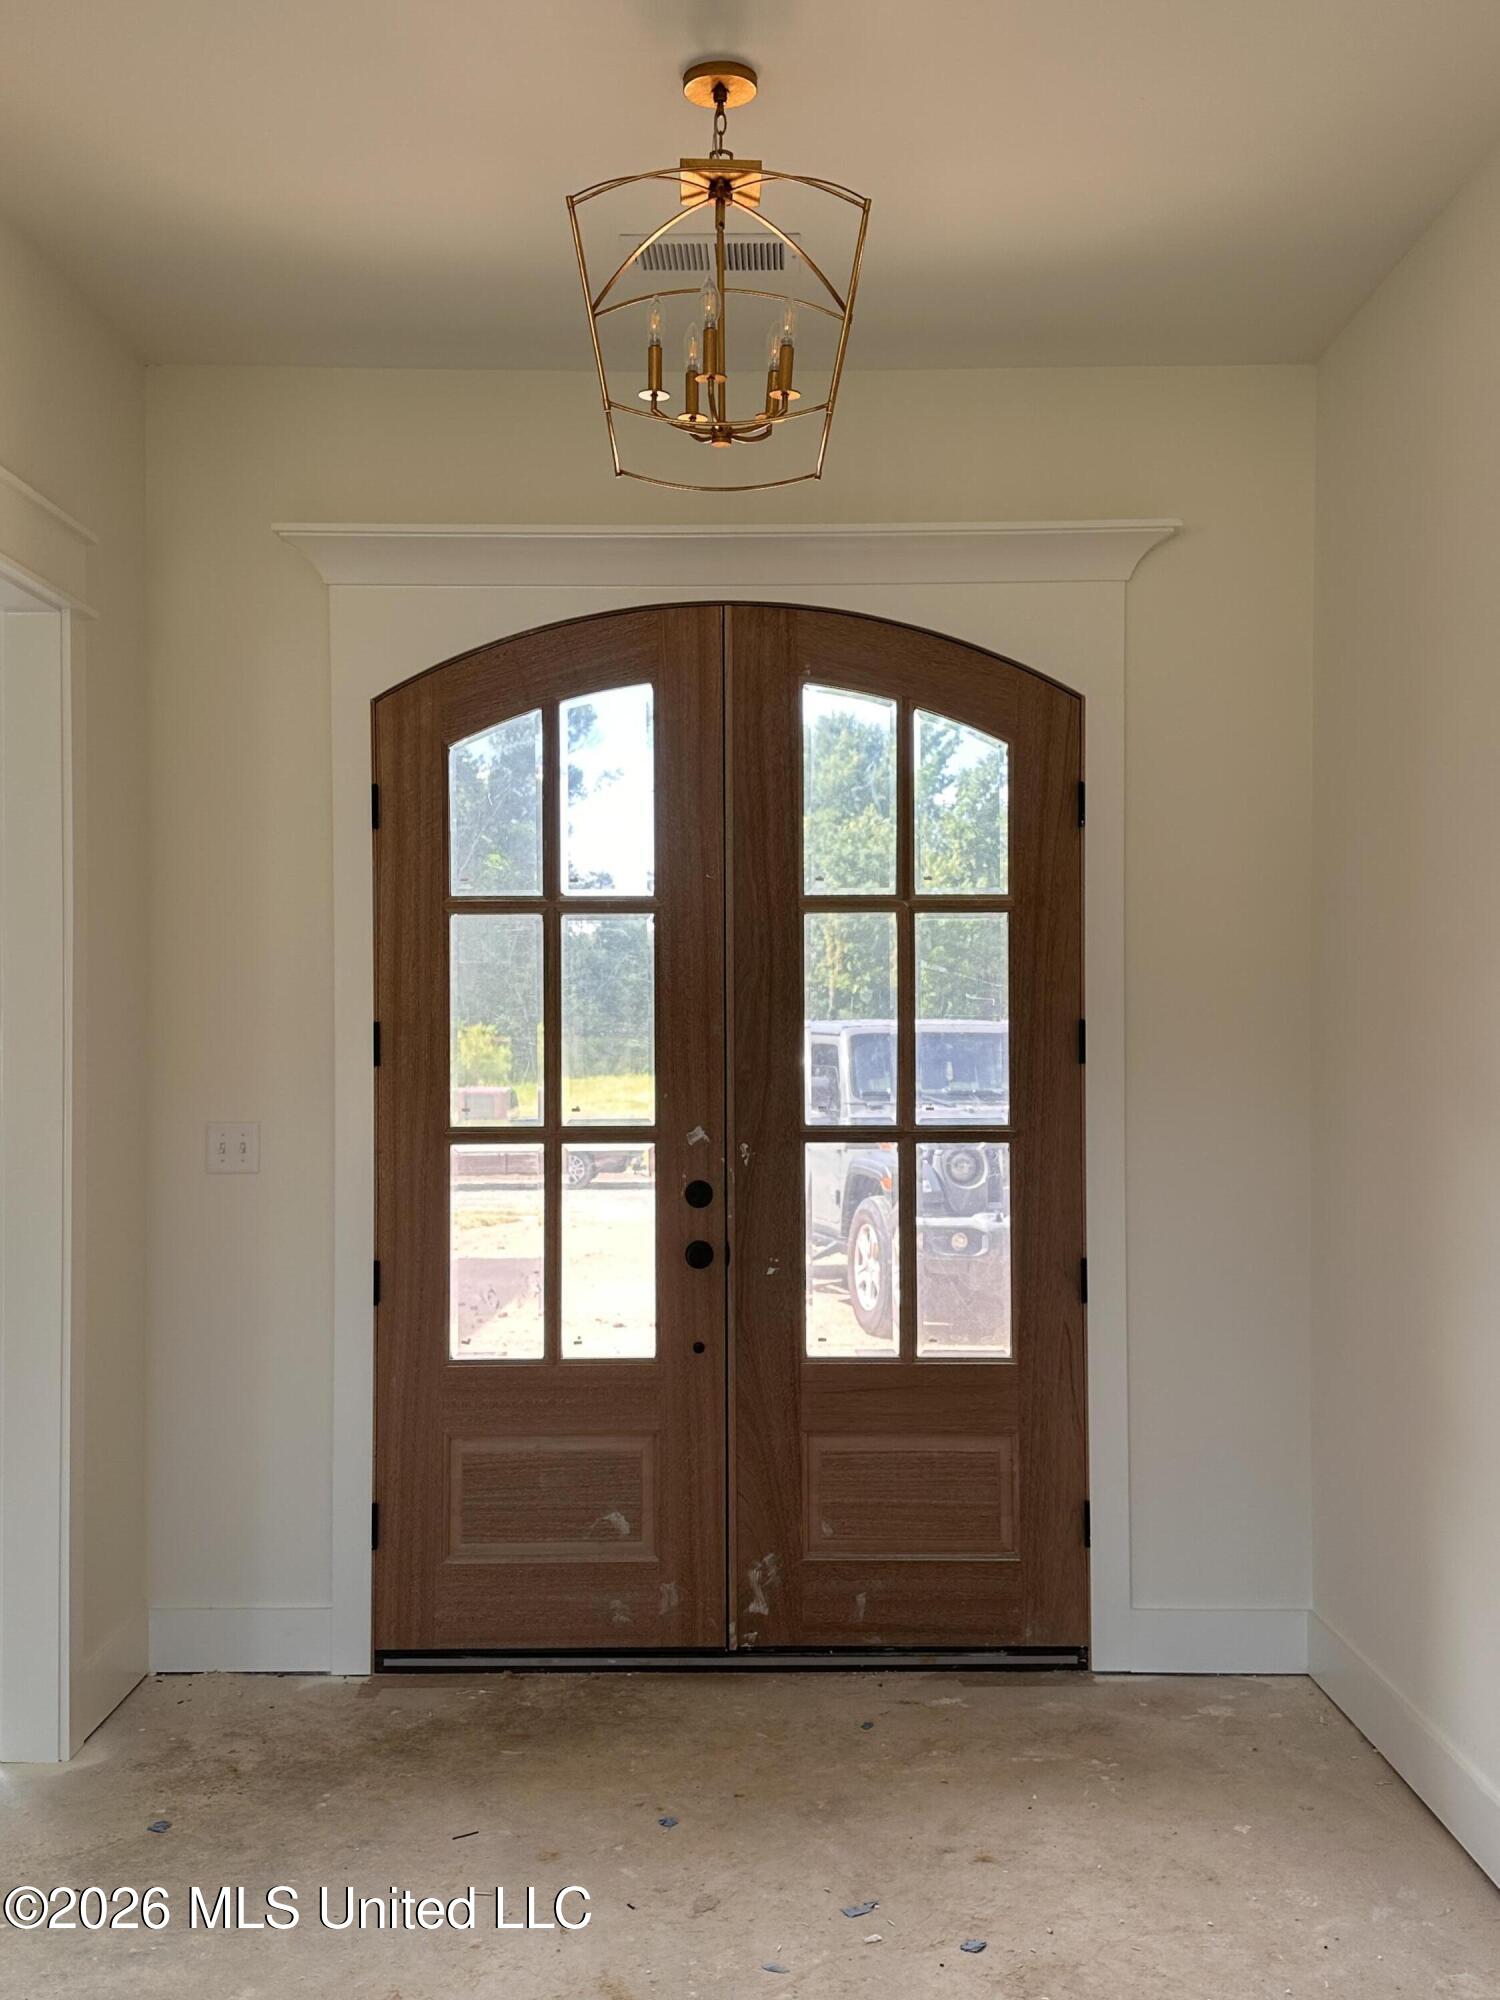
Foyer
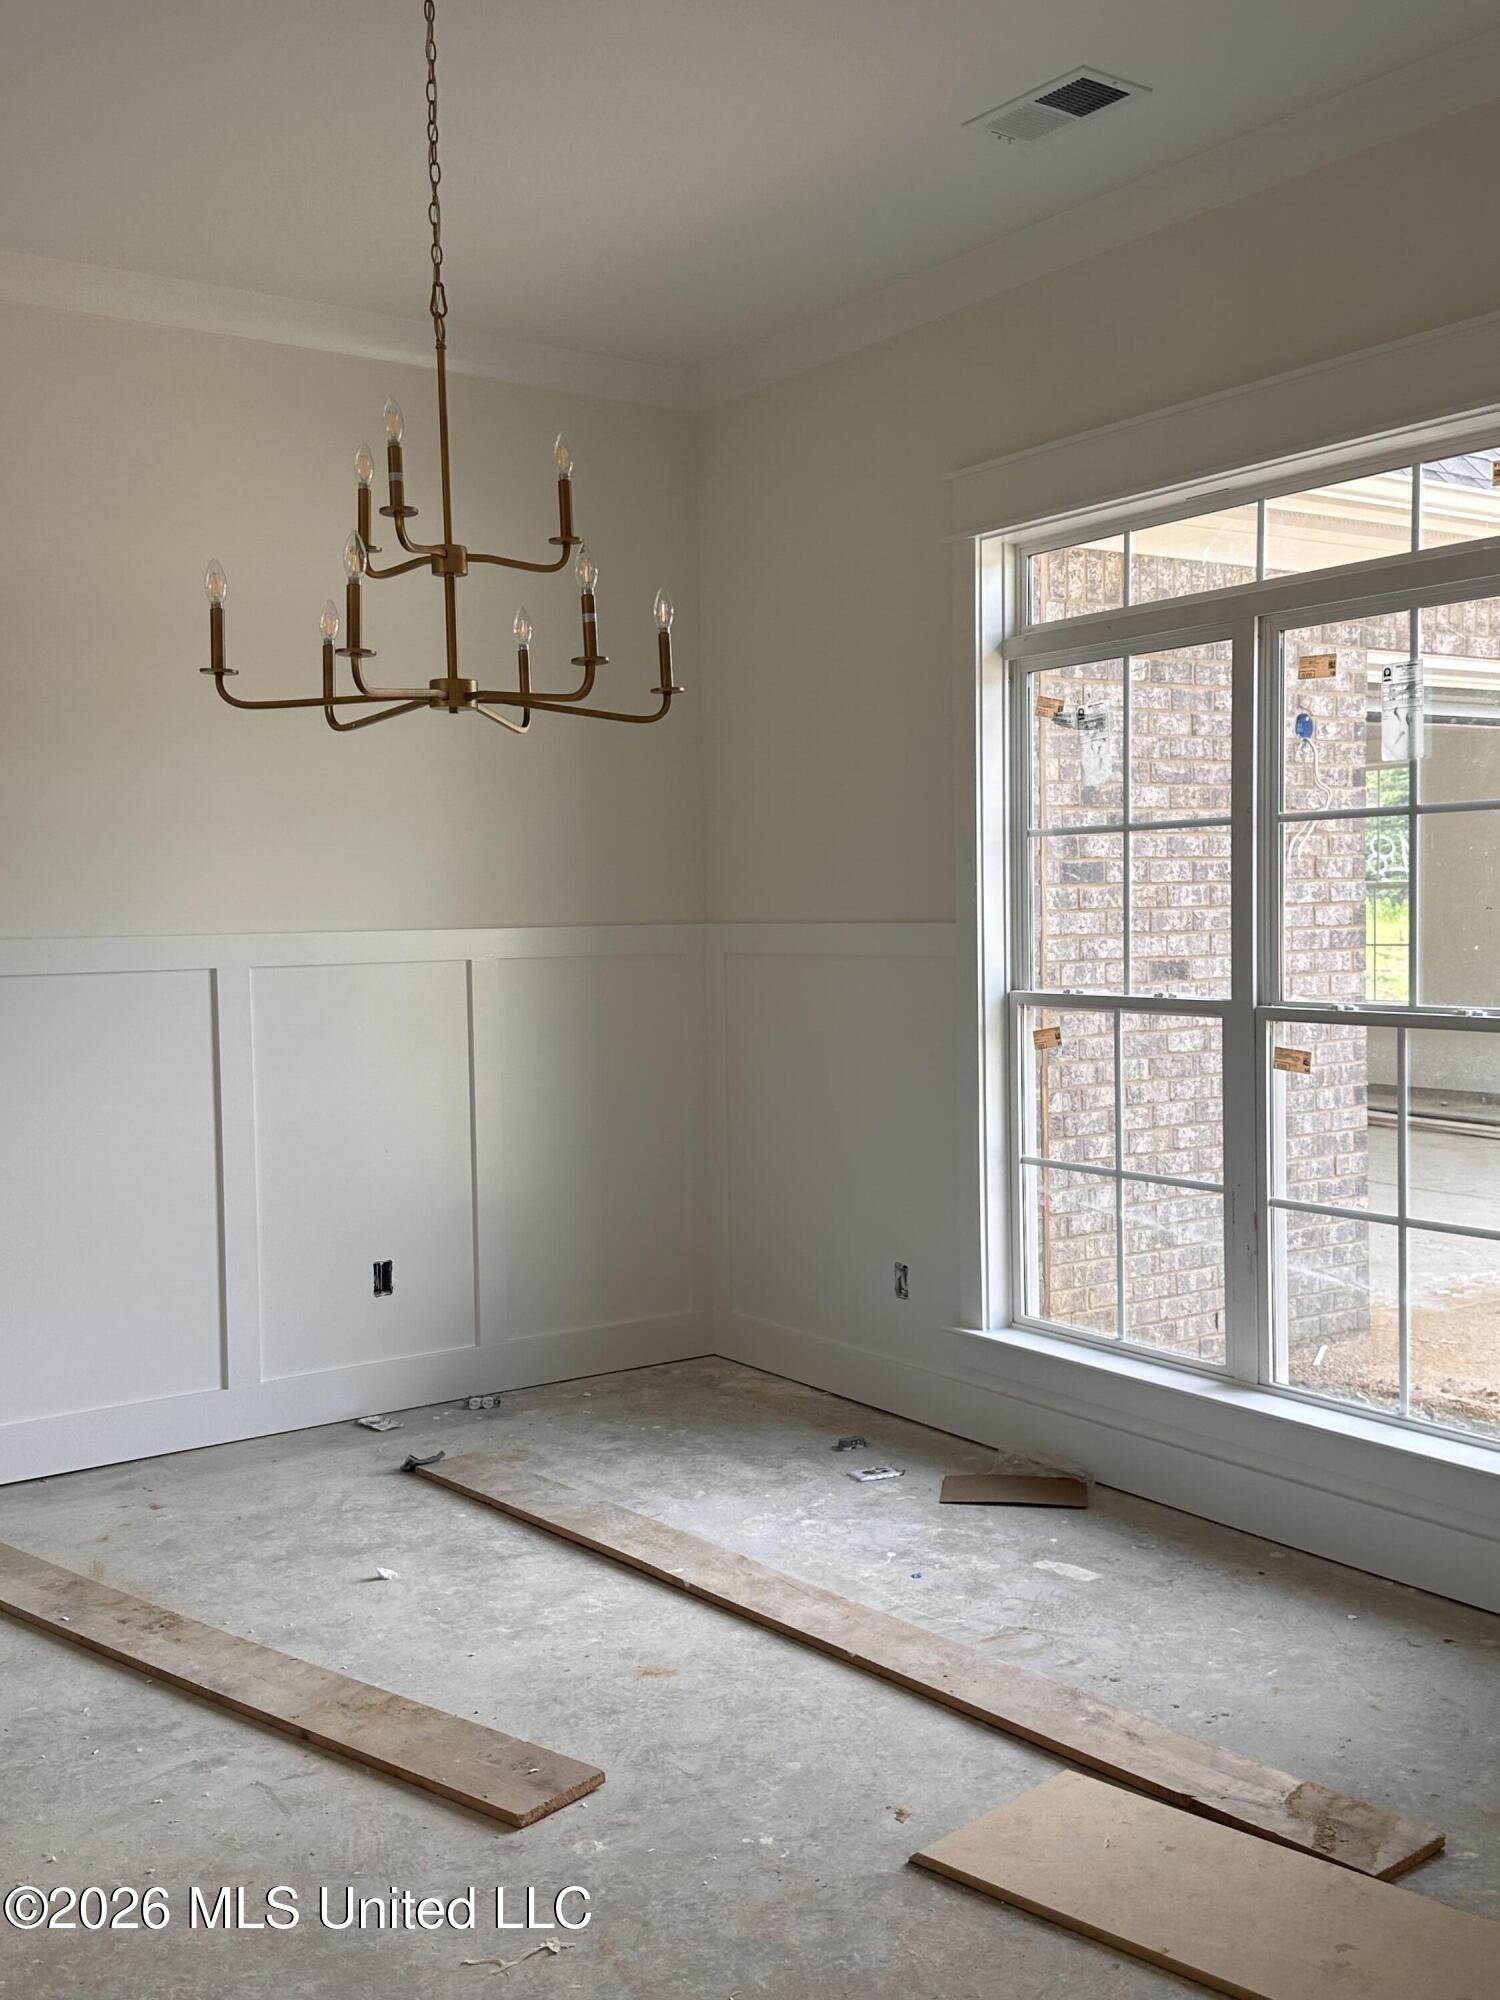
Dining room
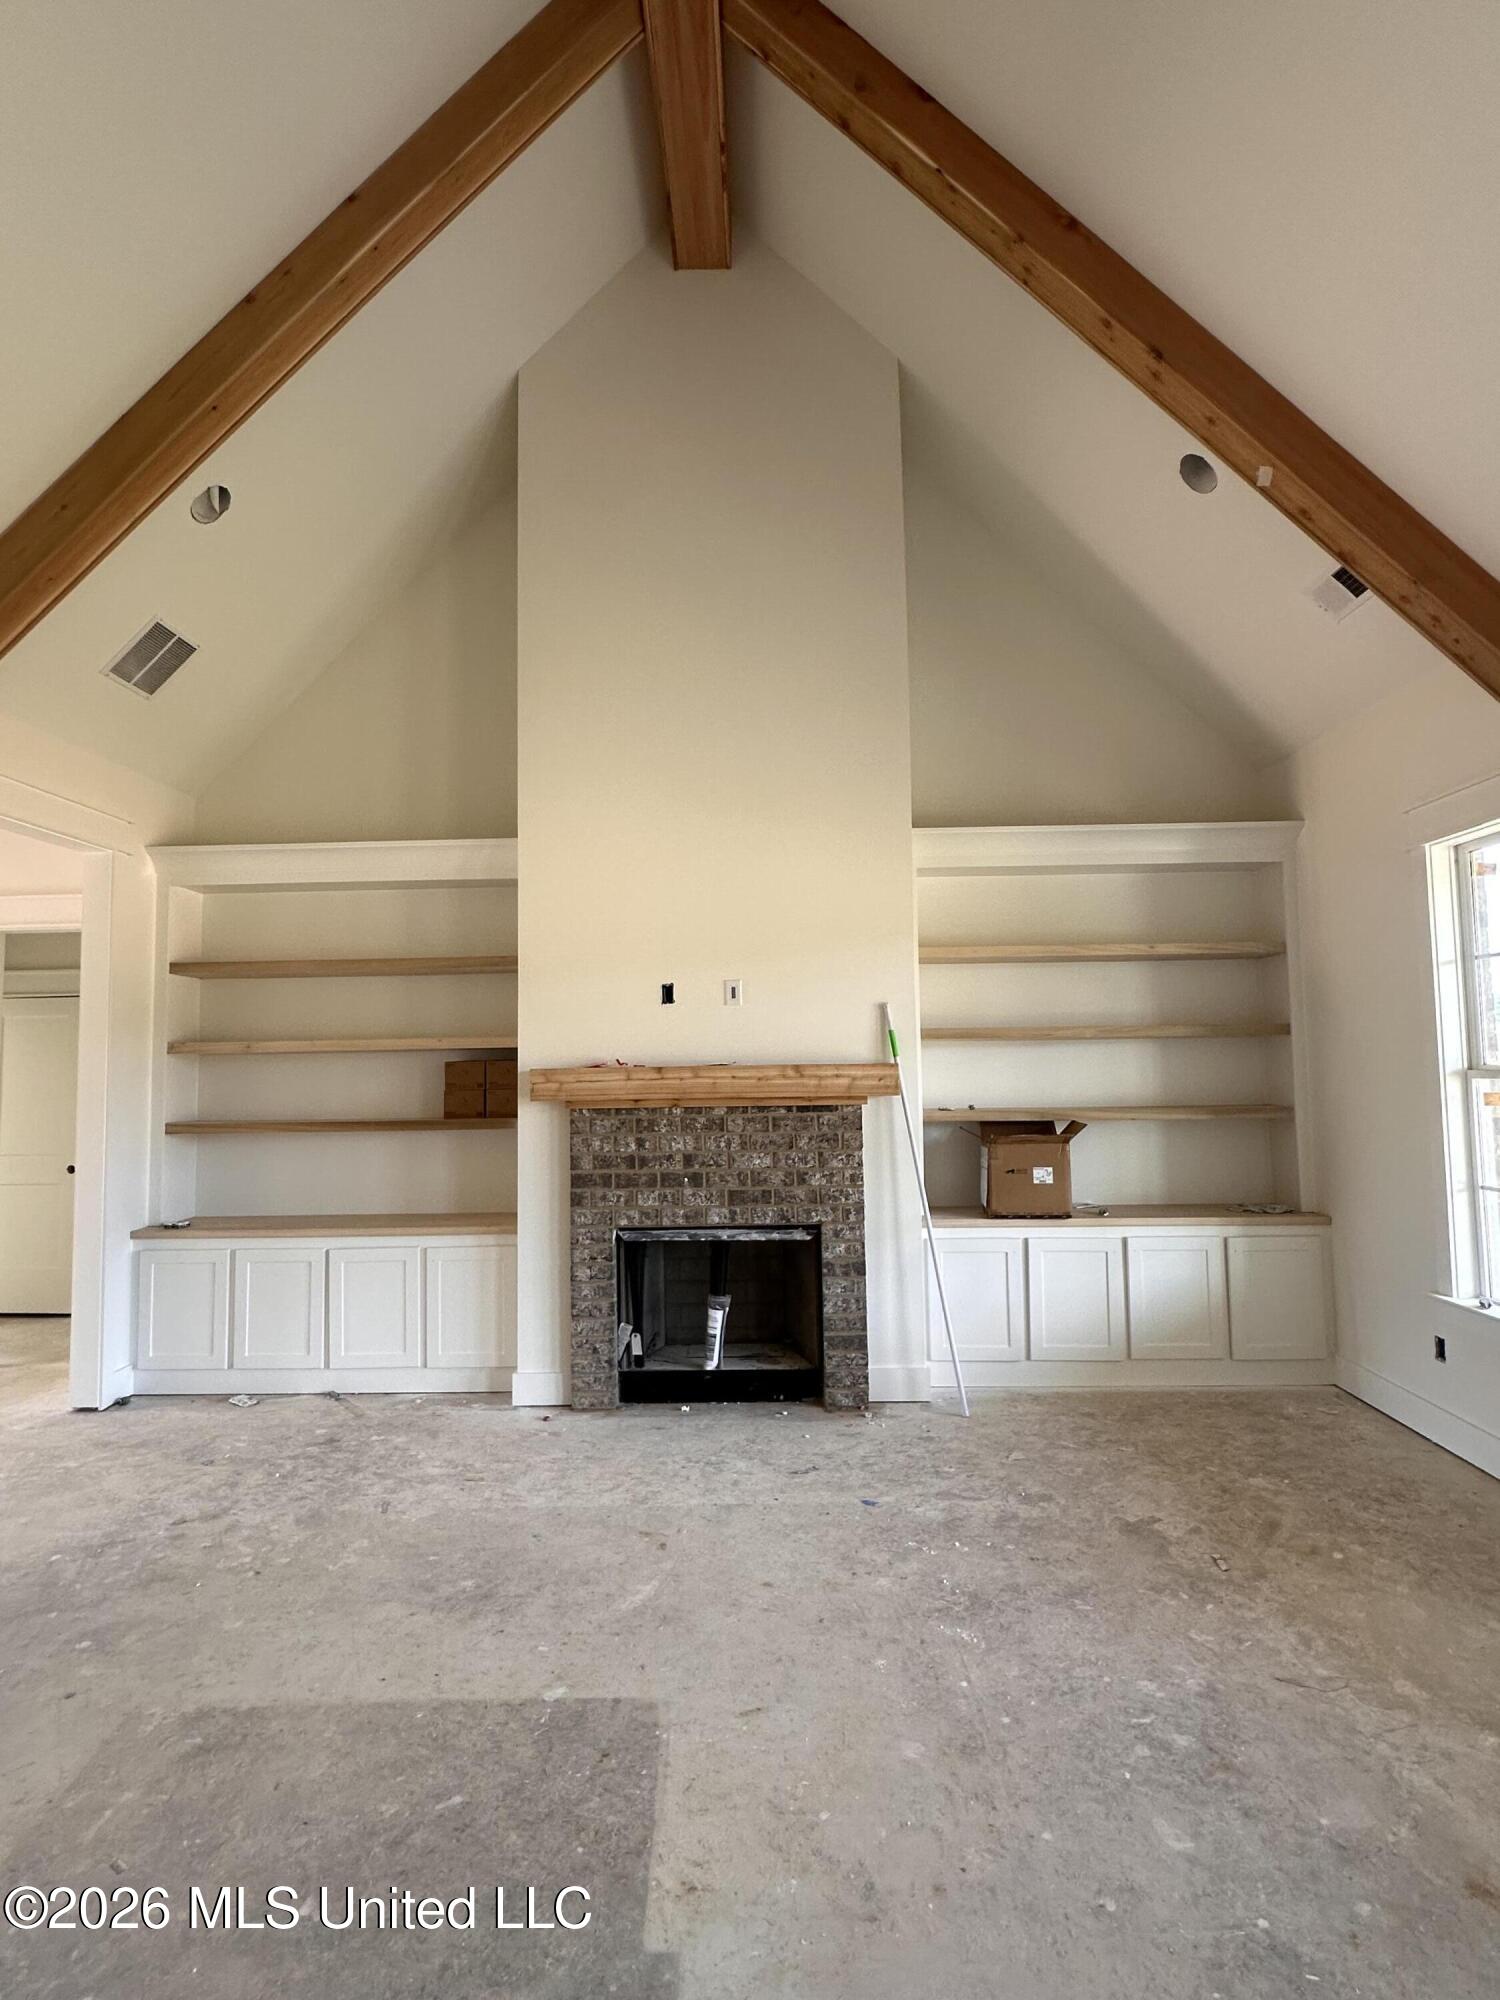
Great room
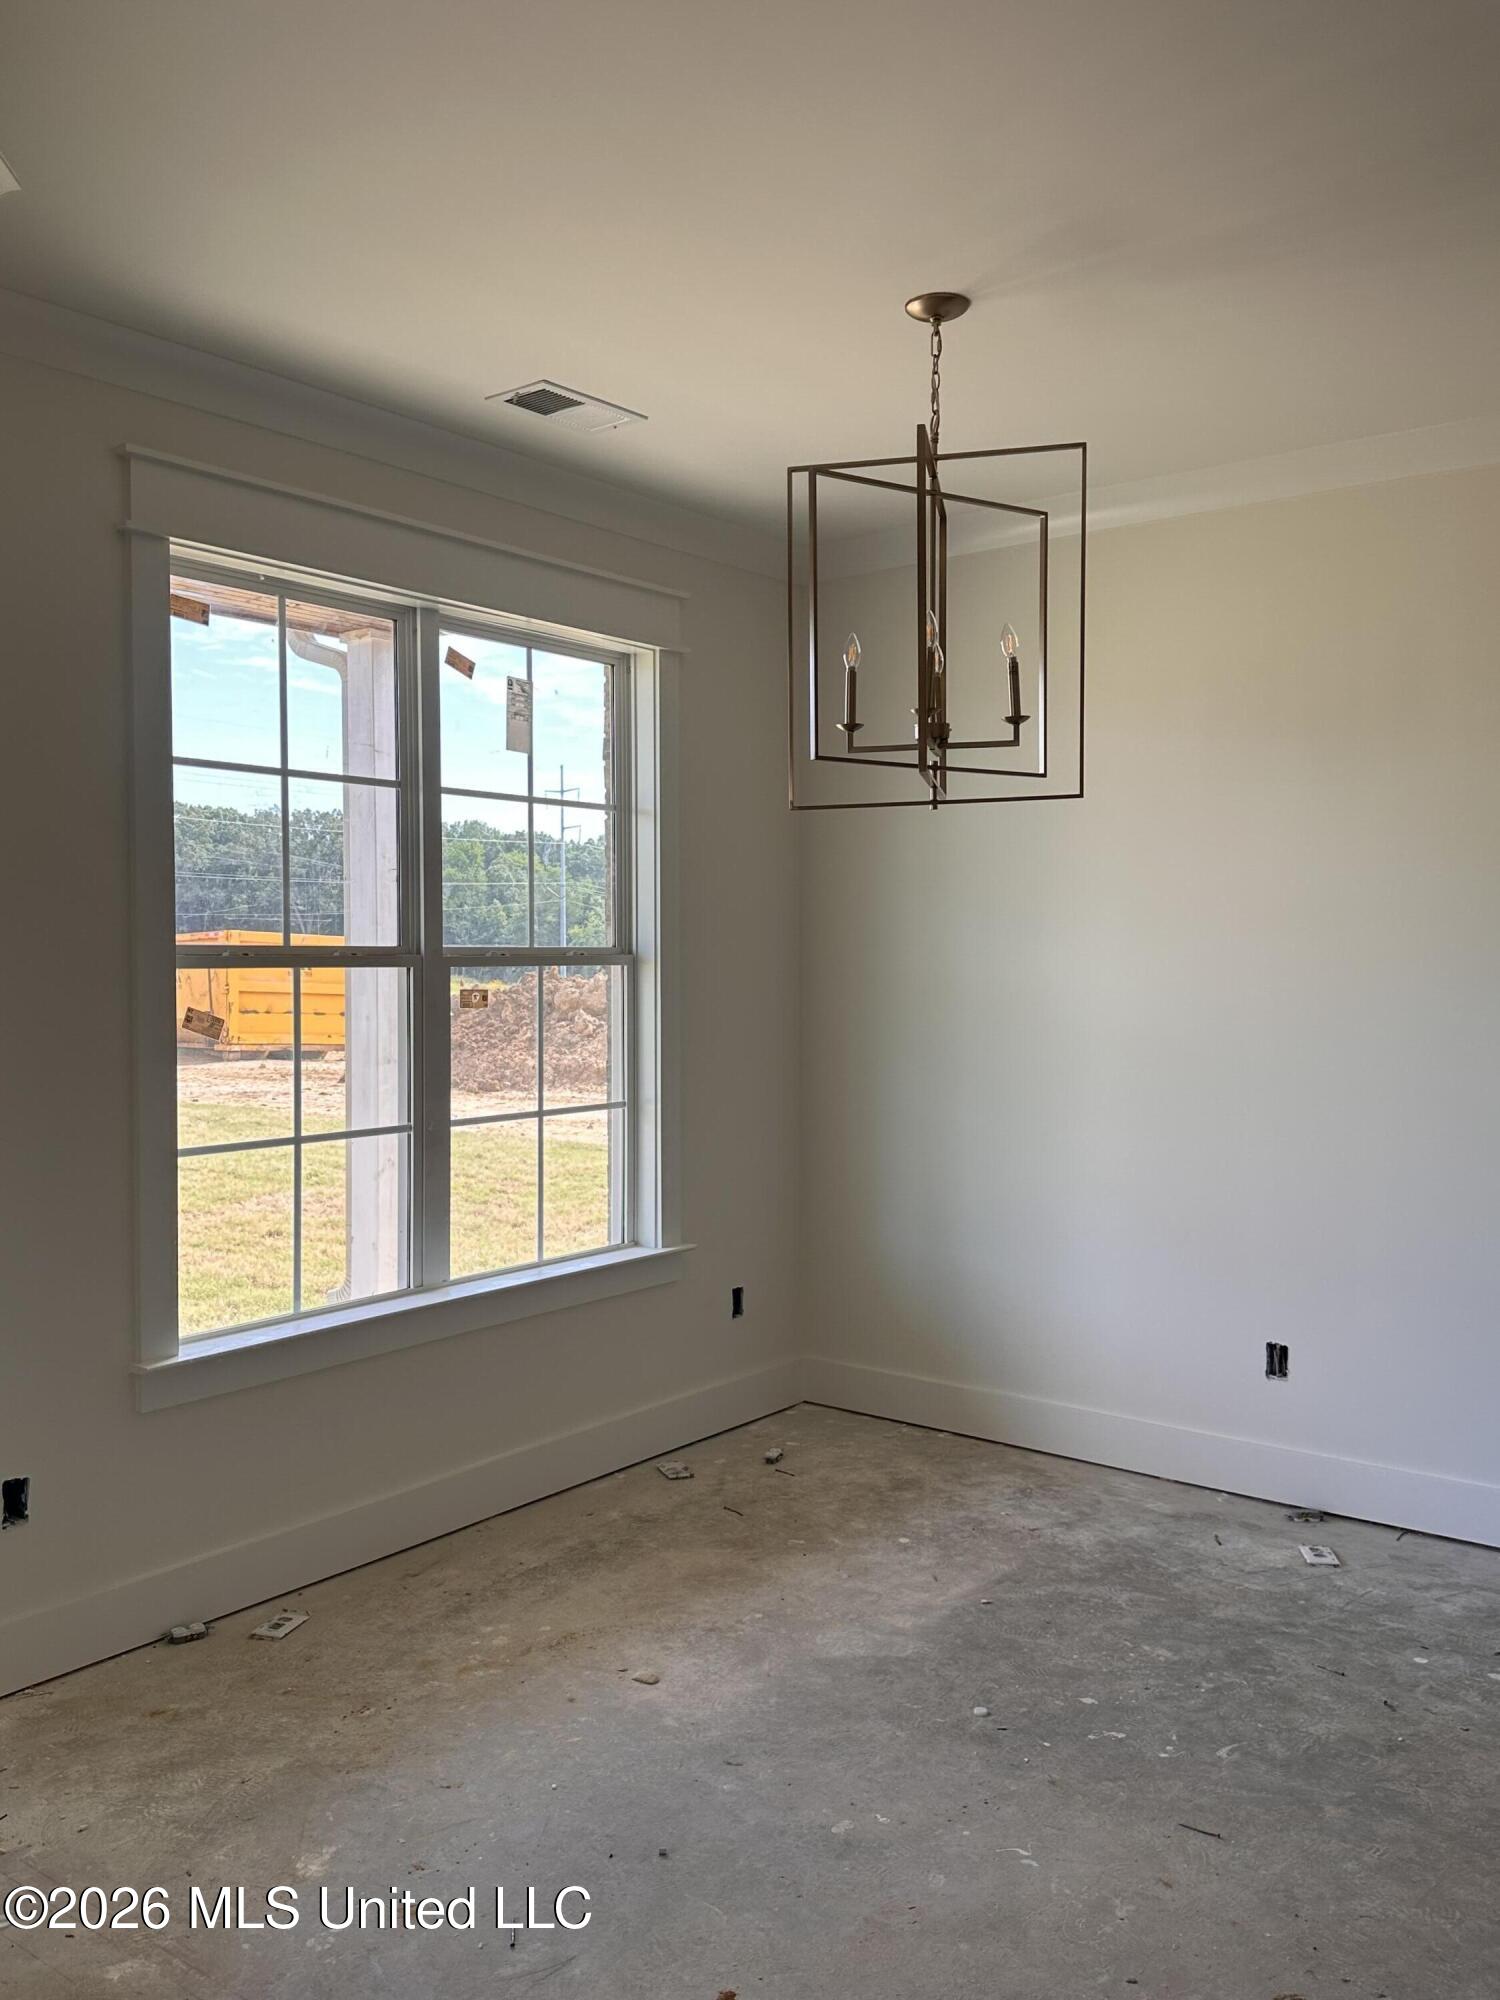
Breakfast room
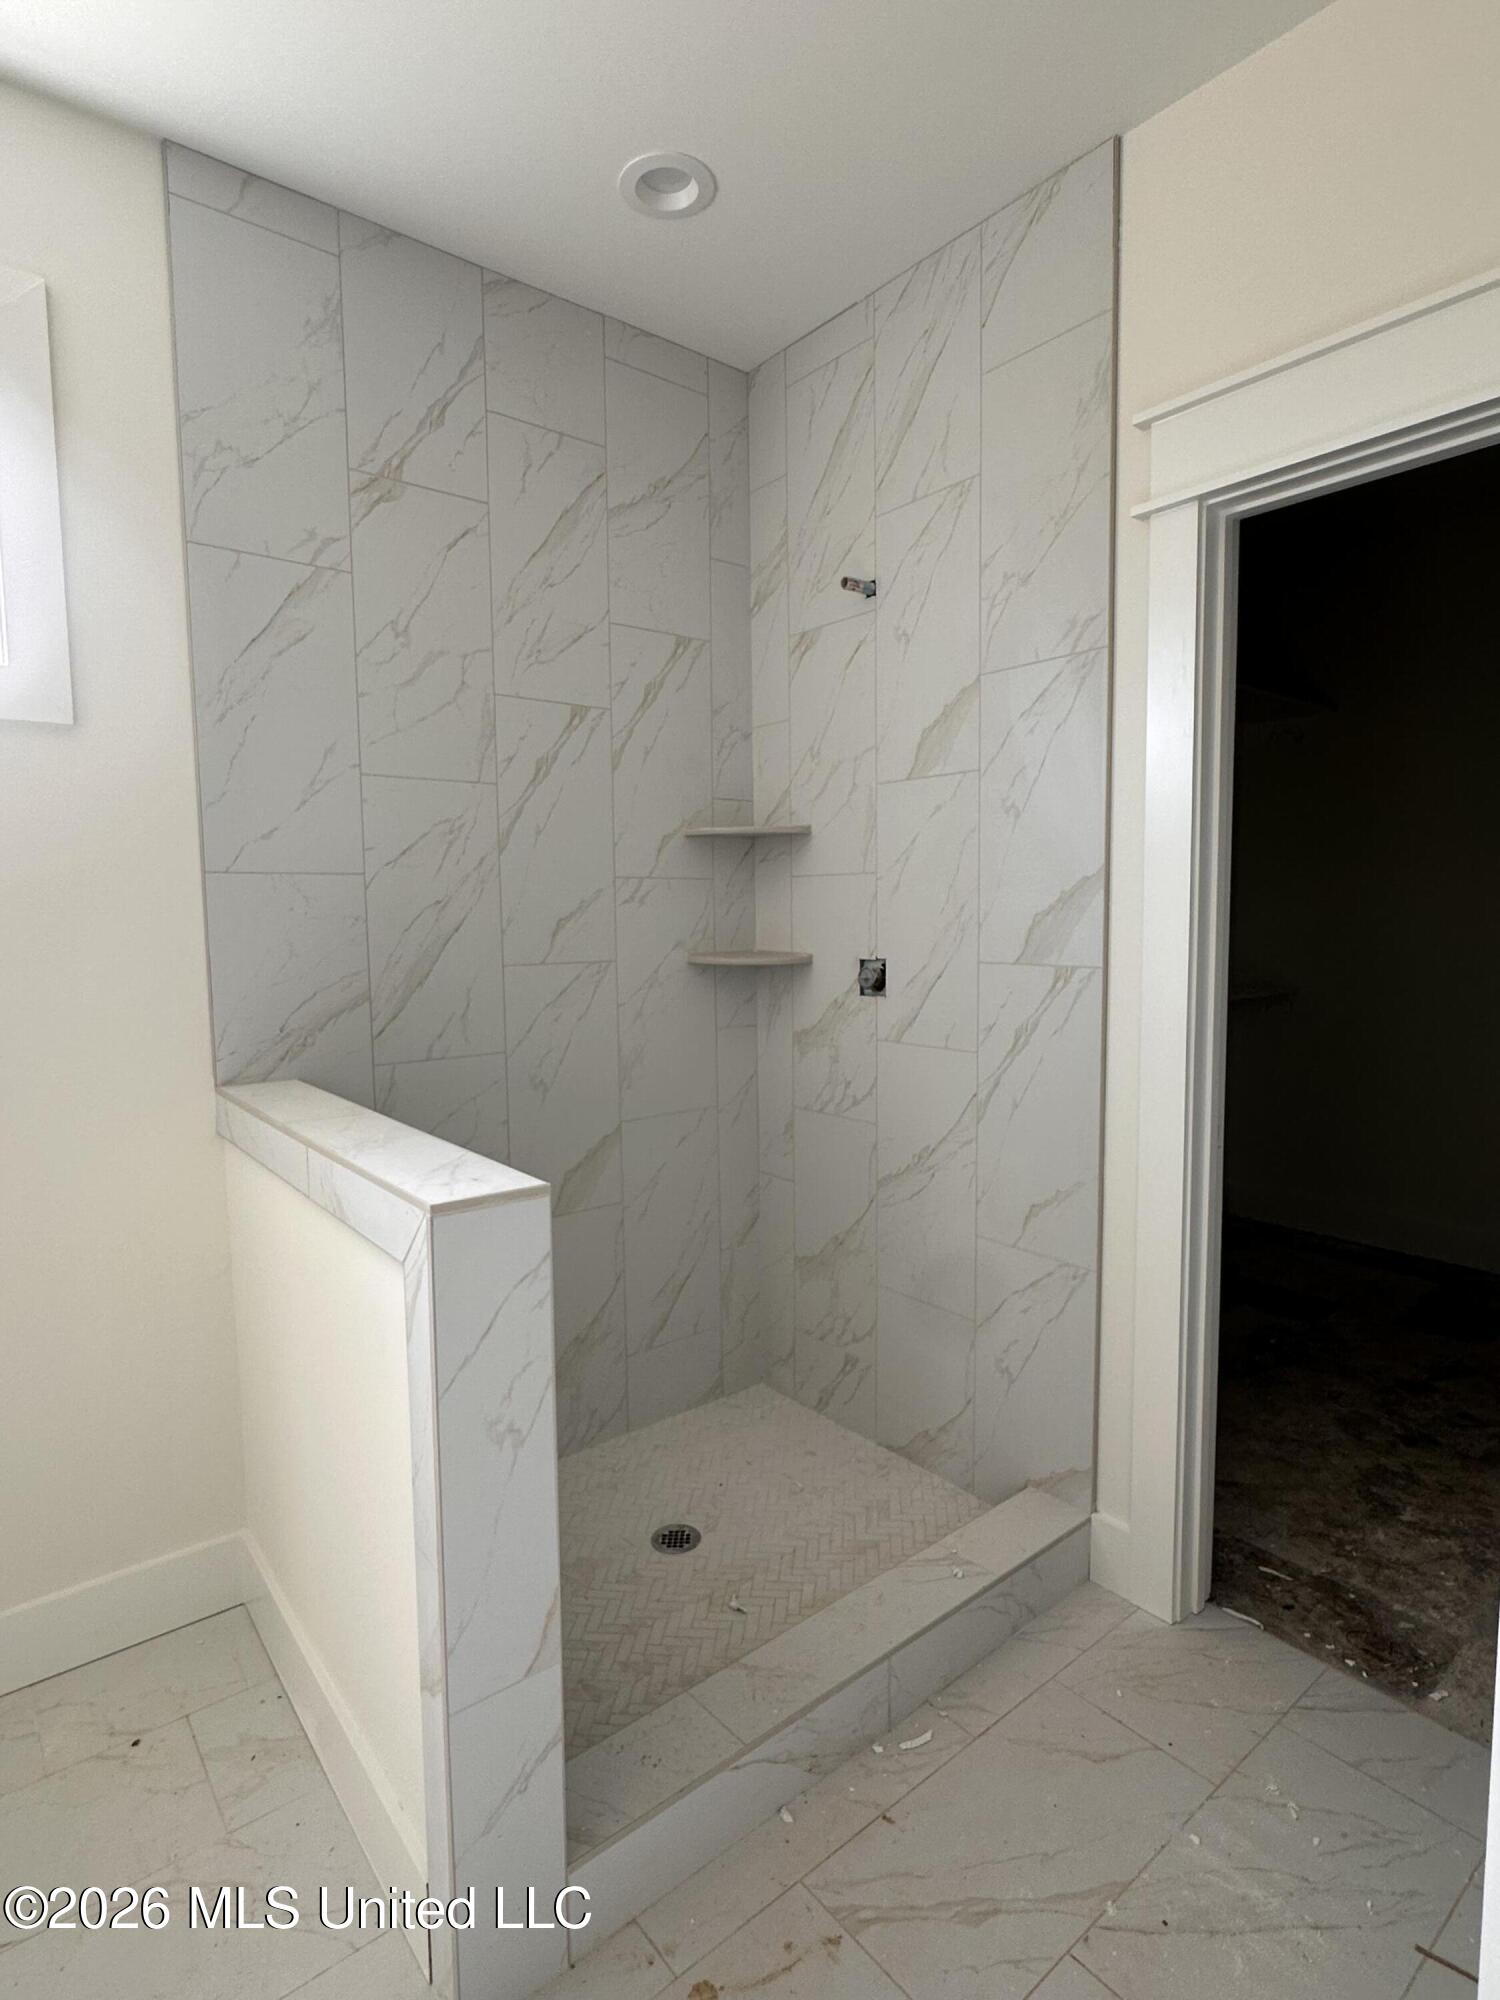
Primary shower.
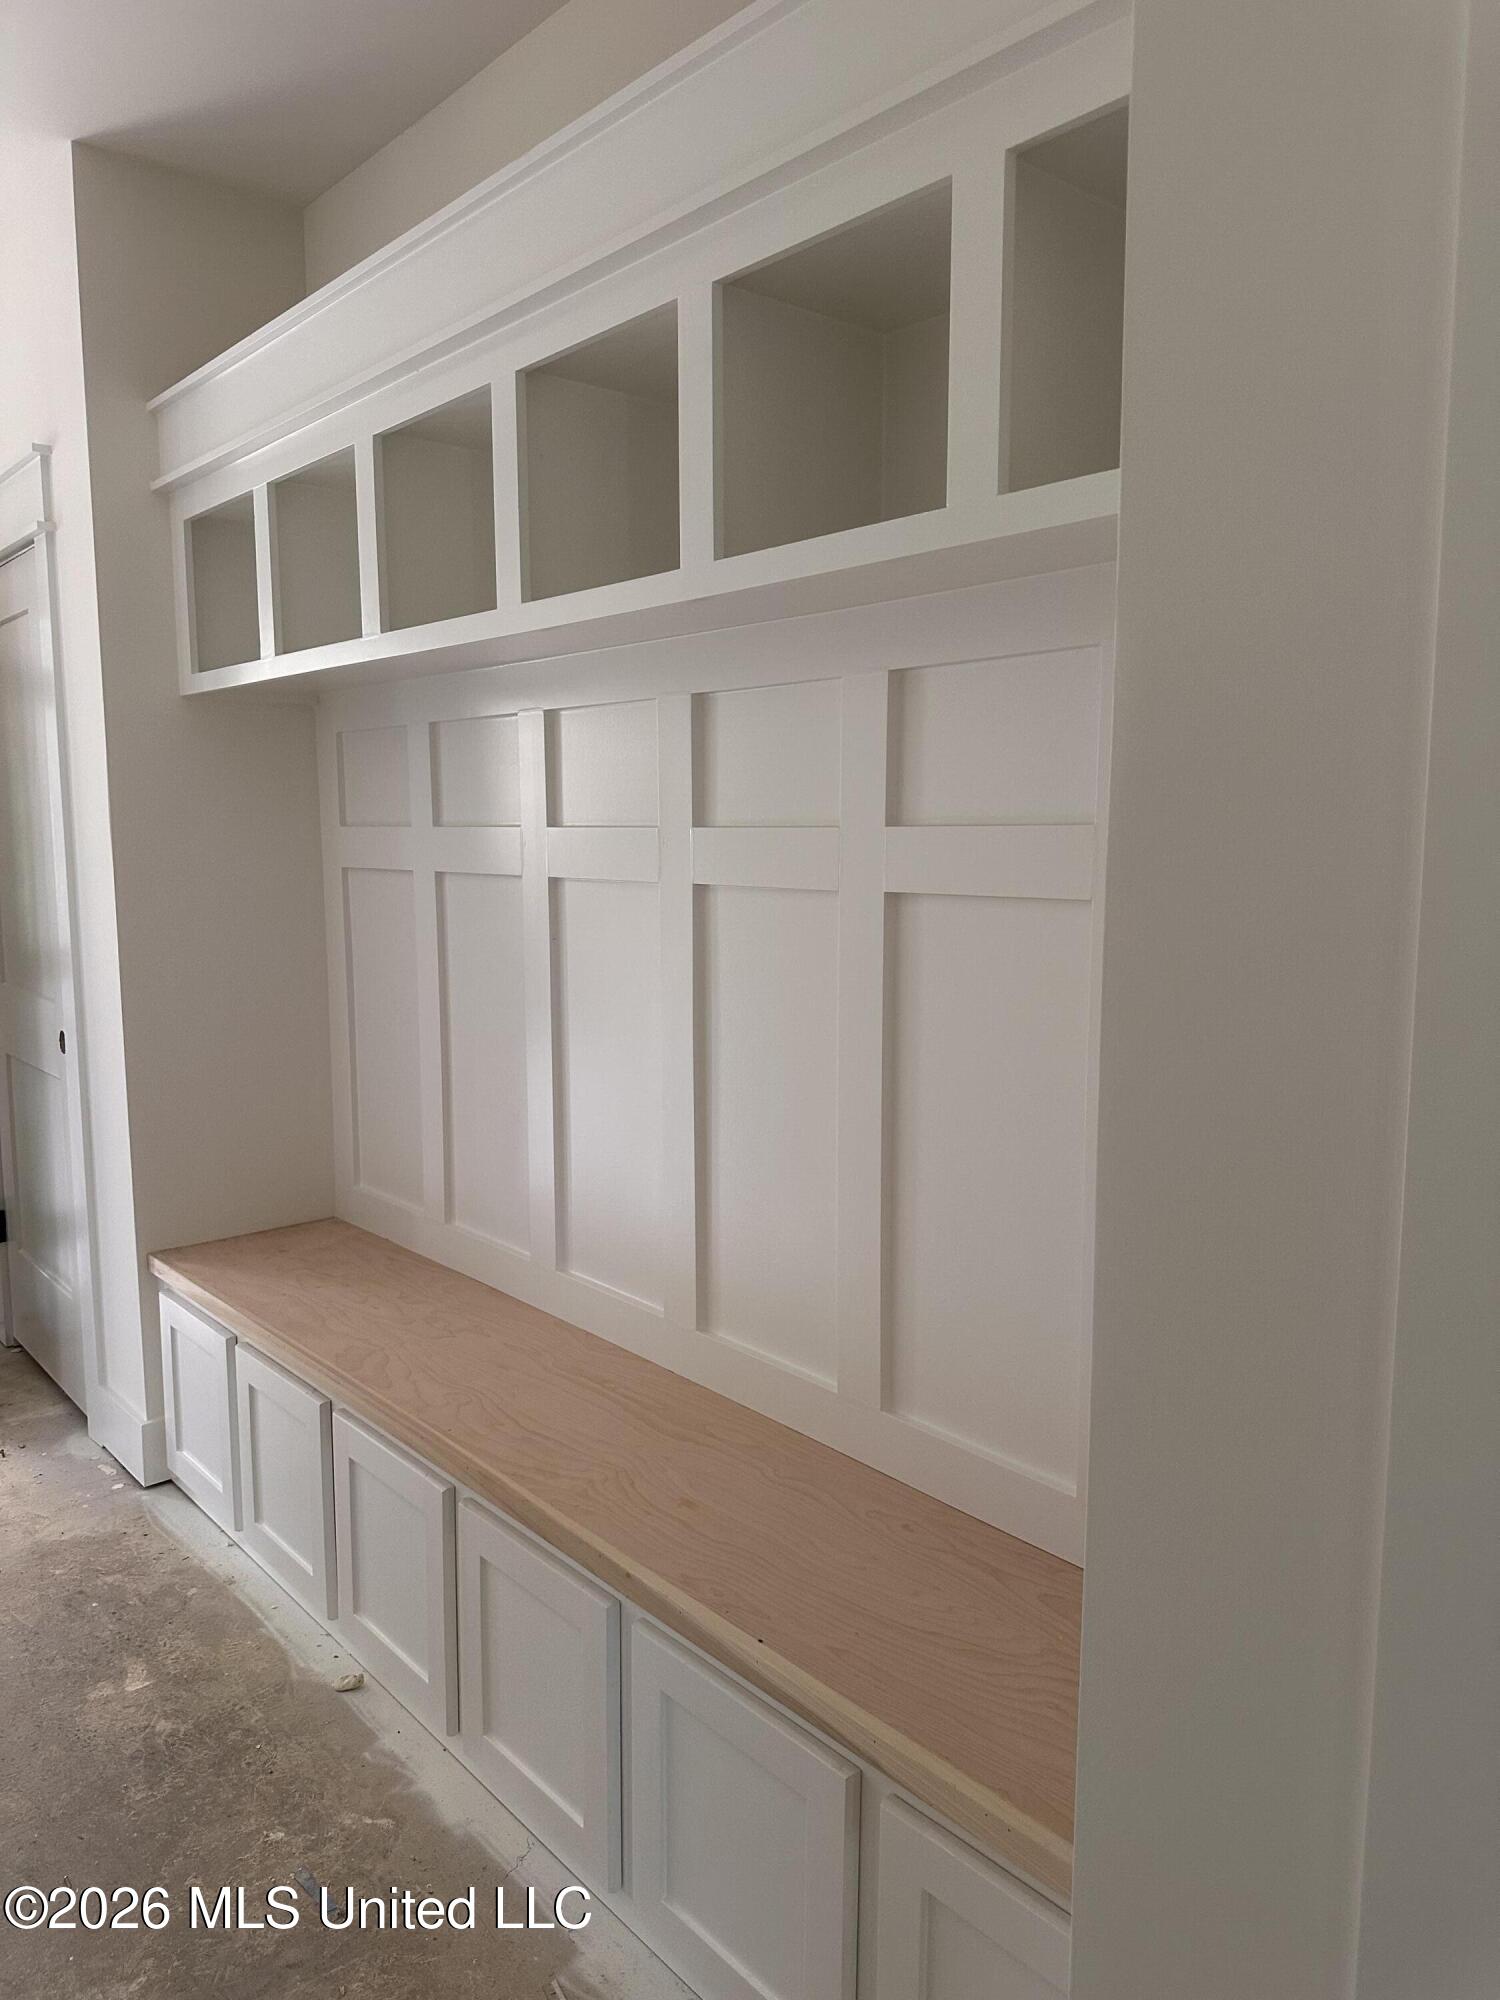
Kids nook
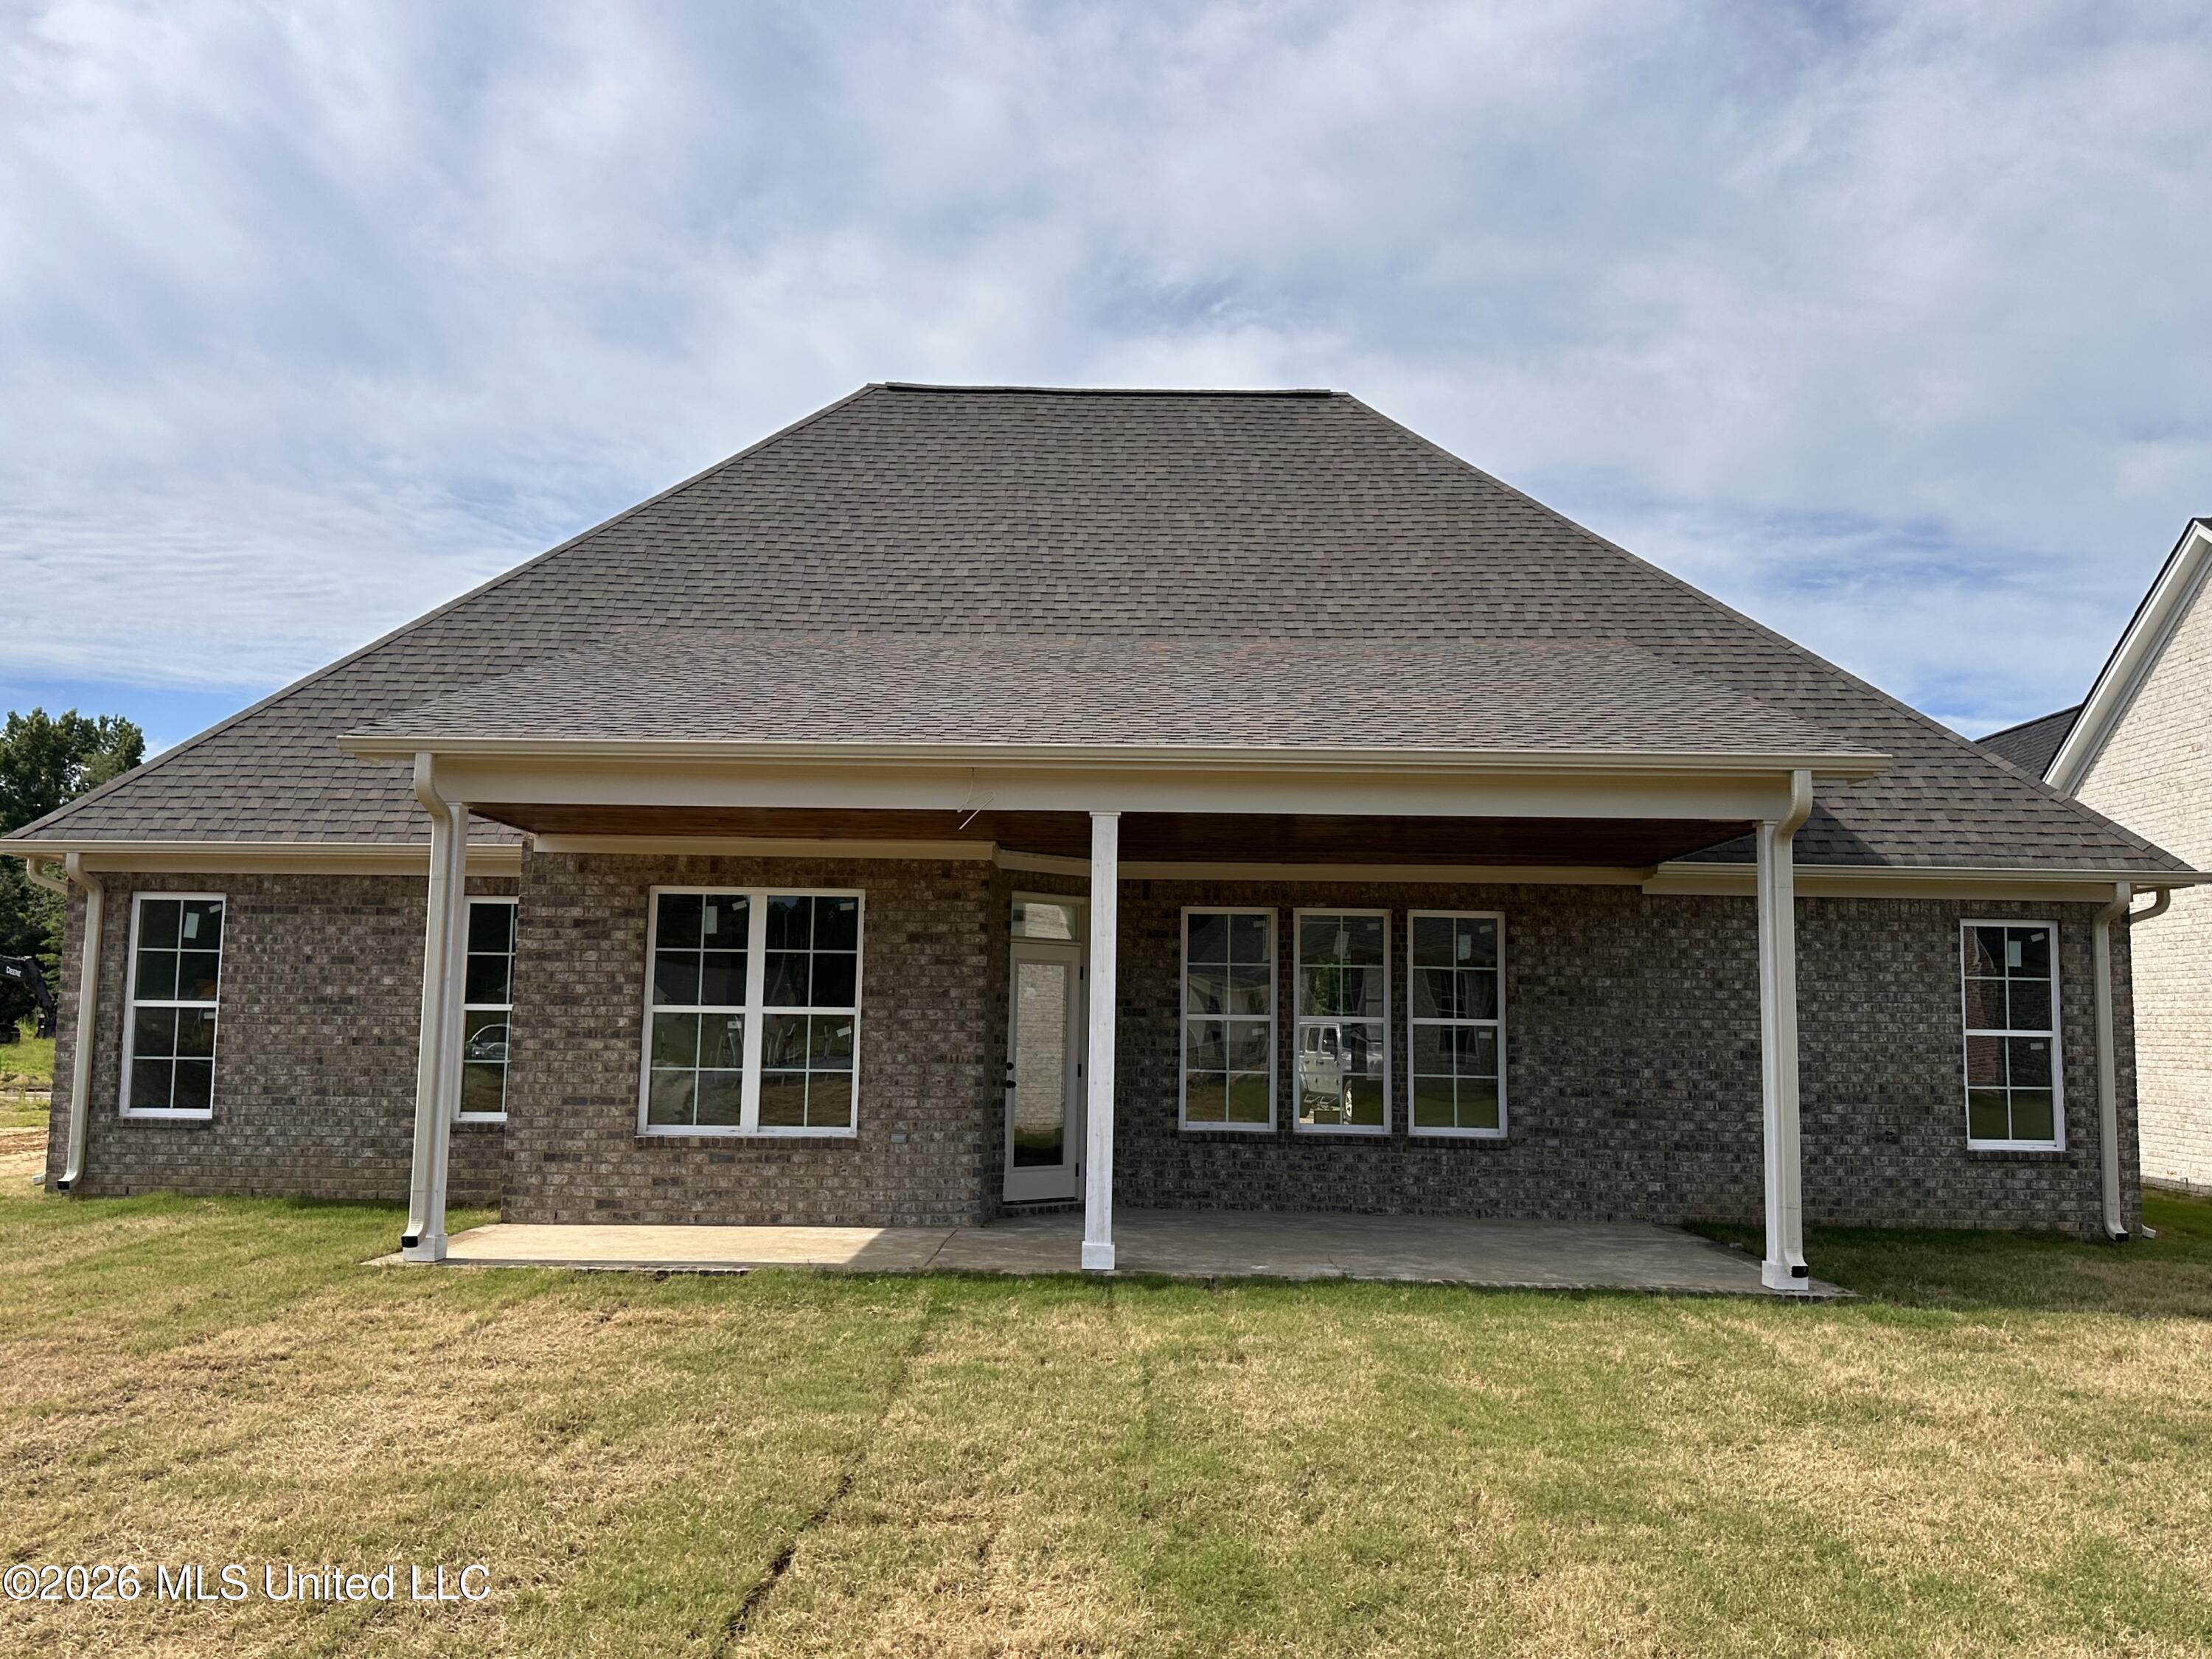
Large back porch

Description
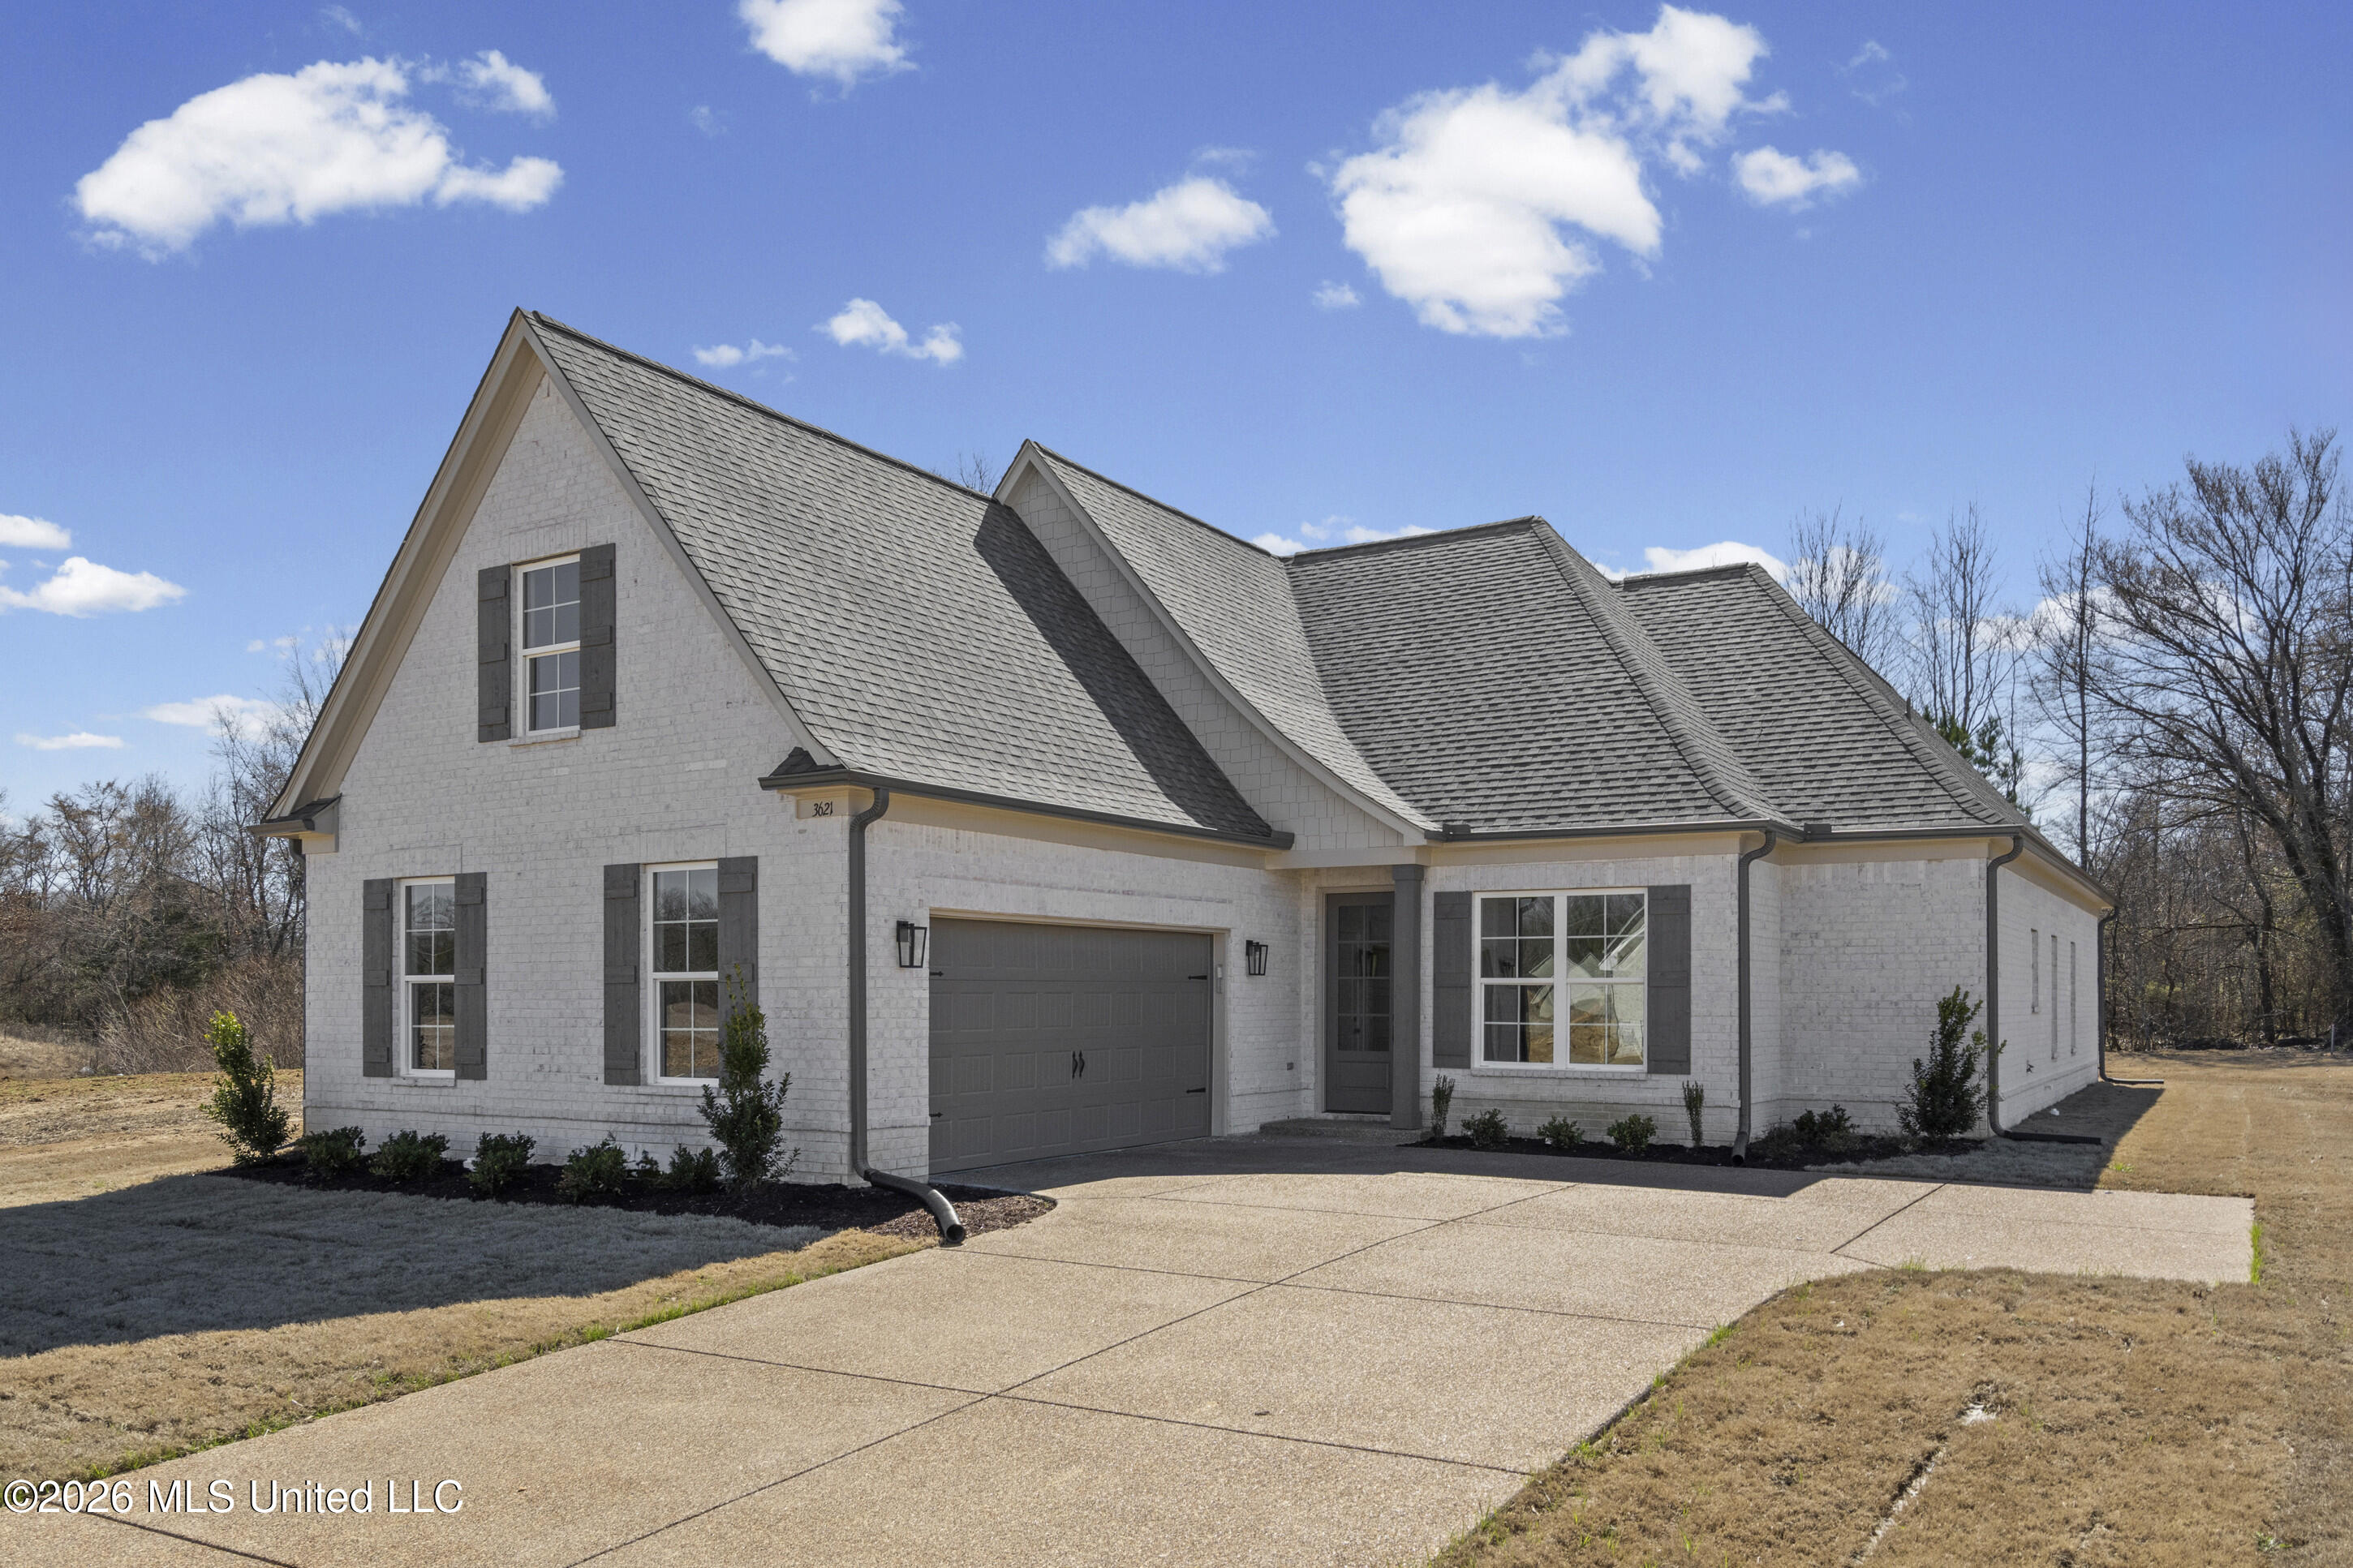
This is the beautiful Lacy plan. This 3 bedroom 2 bath new home is a split floorplan. The open kitchen and great room is loaded with custom trim and custom cabinets. The kitchen has a spacious island with plenty of cabinets for storage. It also has stainless steel appliances. The breakfast room overlooks the backyard. The kids nook as you come in the back door is custom made for the space and provides lots of storage. This new home also has a formal dining room, large back porch and an unfinished bonus room.
Details
| MLS # | 4152999 |
|---|---|
| Listing Type | For Sale |
| Style | House |
| HOA Dues | $600 |
| Sub-Type | Resale |
| Status | Active |
| Year | 2026 |
| Days On Site | 69 |
| Listing Provided By | United Real Estate Mid-South | Rebecca Reeves |
Features
| Bed(s) | 3 |
|---|---|
| Bath(s) | 2 Total |
| SQ Feet | 2,250 |
| Garage | 2 |
| Story(s) | 1 |
| Acreage | 0.22 |
Interior
| Rooms Total | 5 |
|---|---|
| Cooling Yes / No | Yes |
| Cooling | Ceiling Fan(s), Central Air, Electric, Gas |
| Heating Yes / No | Yes |
| Heating | Central, Natural Gas |
| Interior Features | Beamed Ceilings, Built-in Features, Ceiling Fan(s), Entrance Foyer, Granite Counters, High Ceilings, Kitchen Island, Open Floorplan, Pantry, Primary Downstairs, Soaking Tub, Storage, Walk-In Closet(s) |
| Window Features | Low-Emissivity Windows |
| Appliances | Cooktop, Dishwasher, Disposal, Gas Cooktop, Gas Water Heater, Microwave, Stainless Steel Appliance(s) |
Exterior
| Exterior Features | Rain Gutters |
|---|---|
| Roof | Architectural Shingles |
| Security Features | Carbon Monoxide Detector(s), Smoke Detector(s) |
| Construction Materials | Brick |
| Foundation Details | Slab |
| Lot Features | Corners Marked, Level, Rectangular Lot |
Parking
| Garage Yes / No | Yes |
|---|---|
| Attached Garage Yes / No | No |
| Parking Features | Carriage Load, Driveway, Garage Door Opener, Concrete |
Location
| Community Features | Curbs, Hiking/Walking Trails, Pool |
|---|
Utilities
| Utilities | Electricity Connected, Natural Gas Connected, Sewer Connected, Water Connected, Underground Utilities |
|---|
Taxes
| Property | 400 |
|---|
Area Information
| State | MS |
|---|---|
| County | DeSoto |
| City | Nesbit |
| Zip Code | 38651 |
| Area | DeSoto |
| Community Name | Williams Ridge |
| School District | Desoto CO Dist |
| Elementary School | Desoto Central |
| High School | Desoto Central |
| Listing VS Median (in Williams Ridge) | |
Price: $428,000 low | high Med: $404,500 sqft: 2,250 low | high Med: 2,454 $ / sqft: $190 low | high Med: $165 On site: 69 low | high Med: 108.5 | |
Market Activity 38651
Request a showing
Request a showing
Contact
Learn More About This Property

| State | MS |
|---|---|
| County | DeSoto |
| City | Nesbit |
| Zip Code | 38651 |
| Area | DeSoto |
| Community Name | Williams Ridge |
| School District | Desoto CO Dist |
| Elementary School | Desoto Central |
| High School | Desoto Central |
| Listing VS Median (in Williams Ridge) | |
Price: $428,000 low | high Med: $404,500 sqft: 2,250 low | high Med: 2,454 $ / sqft: $190 low | high Med: $165 On site: 69 low | high Med: 108.5 | |
Nearby Listings (Within 1/10 mile)
Price: $321K - $535K
sqft: 1,500 - 2,500

Listing Updated: June 17, 2026 at 2:11:44 PM PDT