16 Sugarloaf Lane,Perkinston, MS 39573
Perkinston, MS 39573
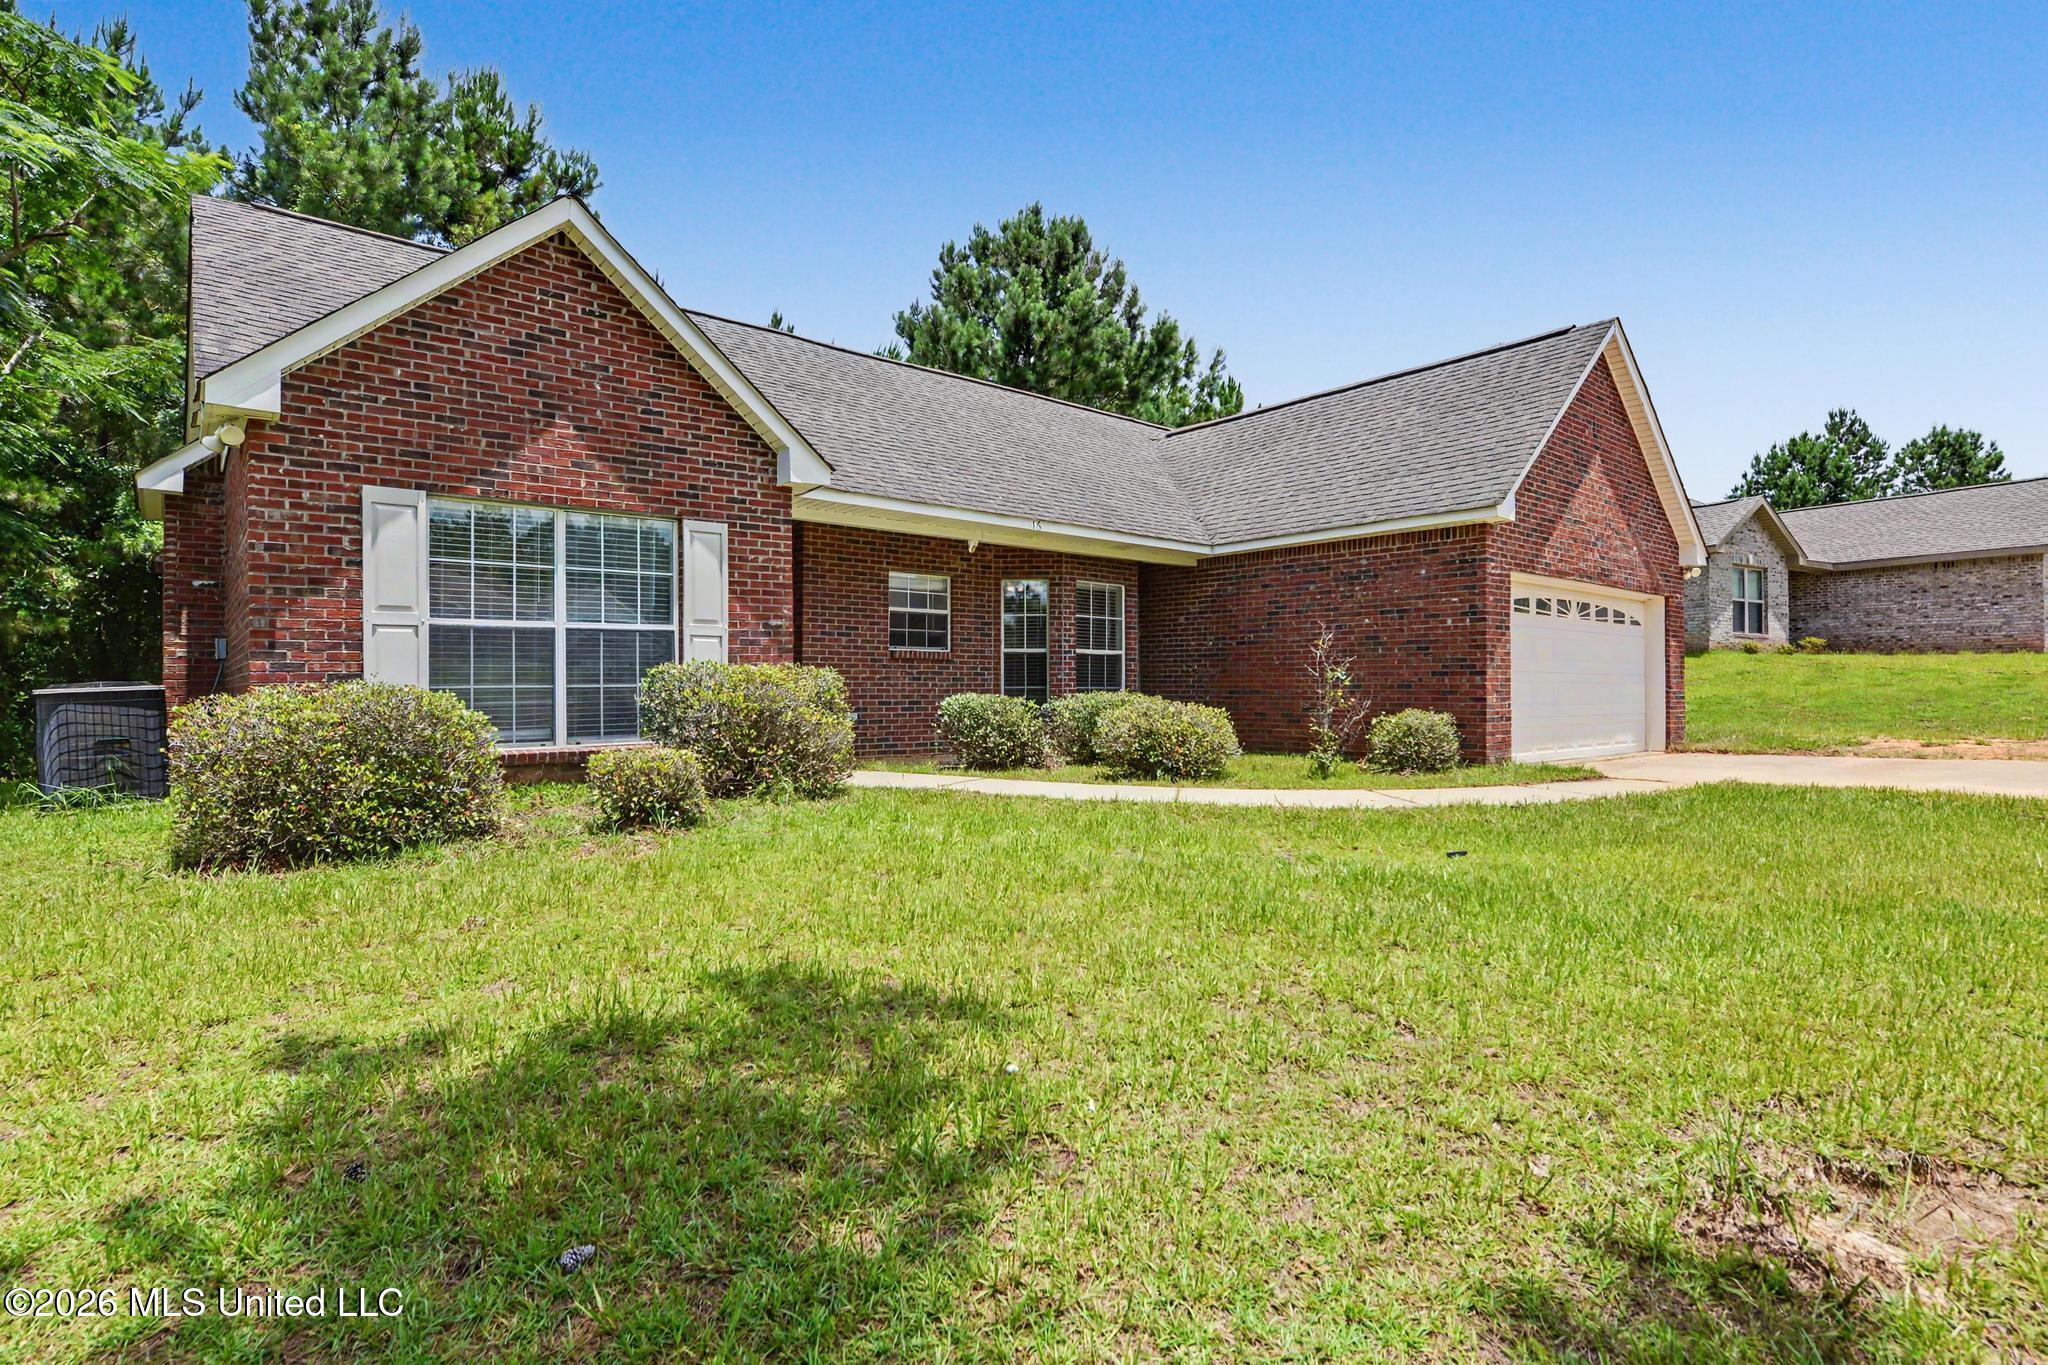

Description
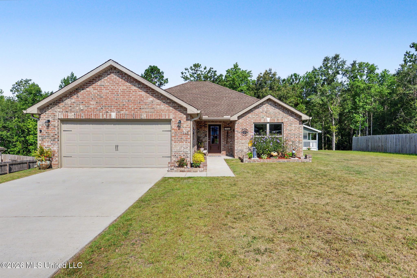
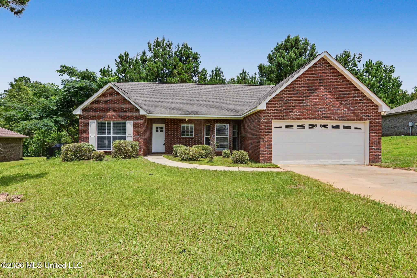
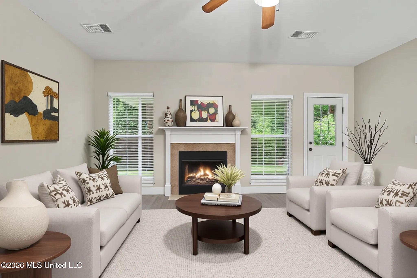
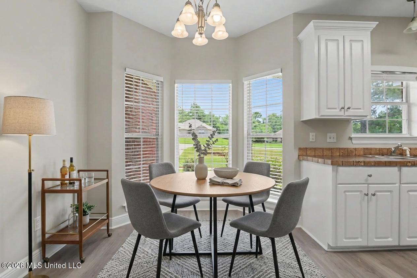
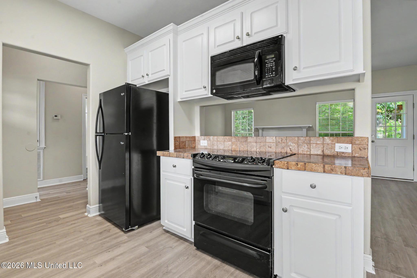
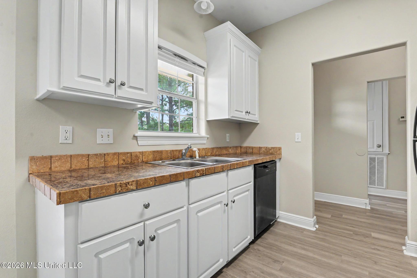
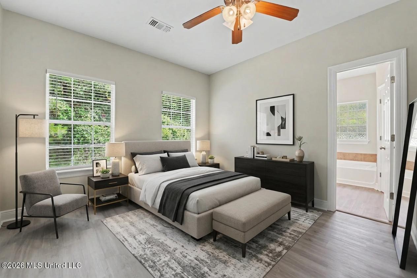
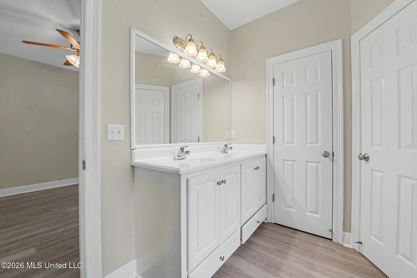
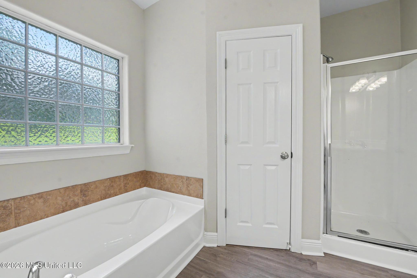
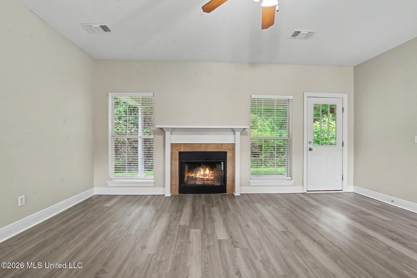
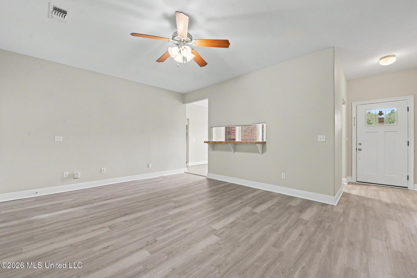
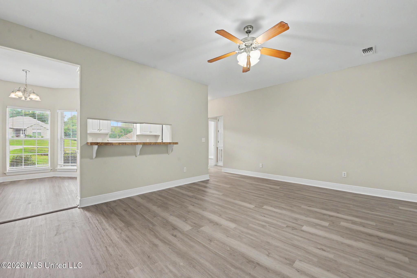
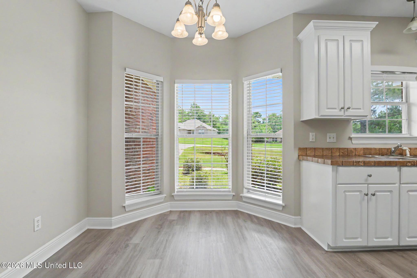
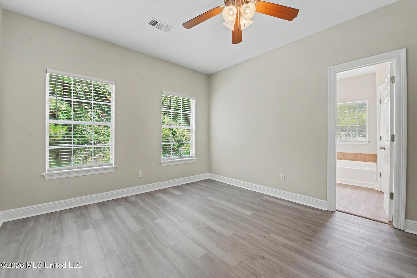
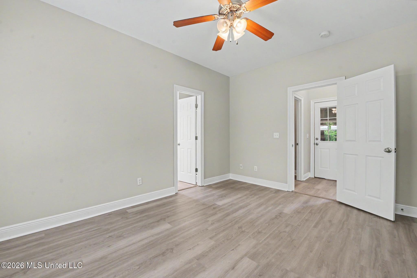
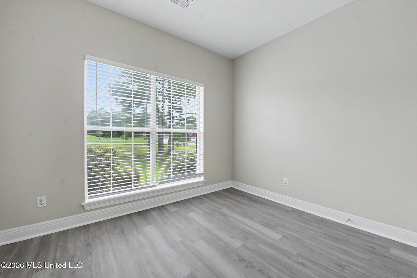
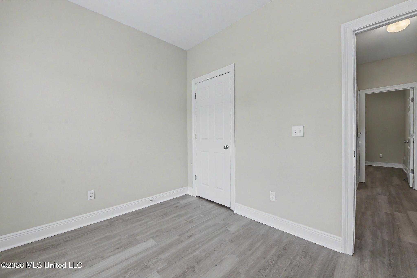
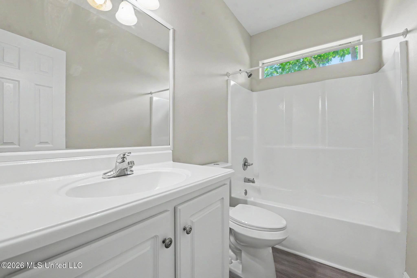
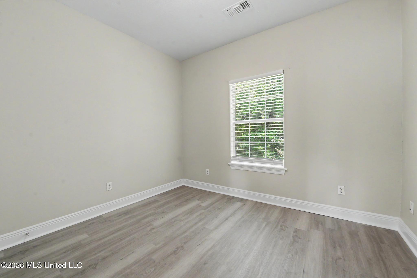
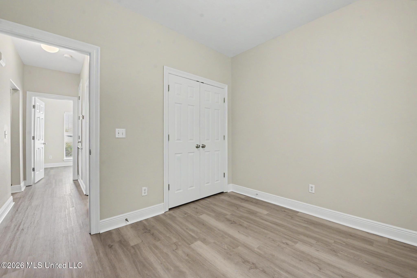
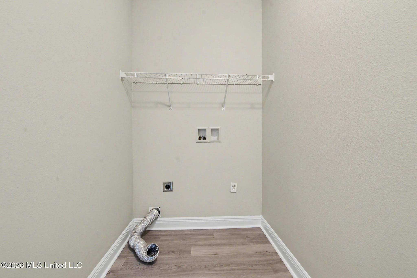
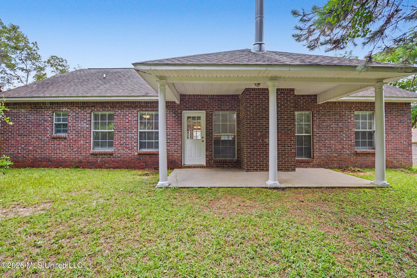
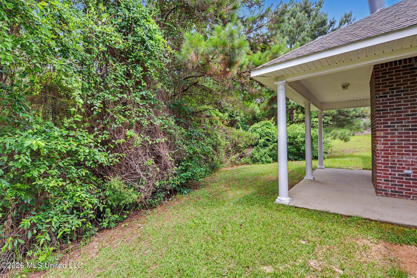
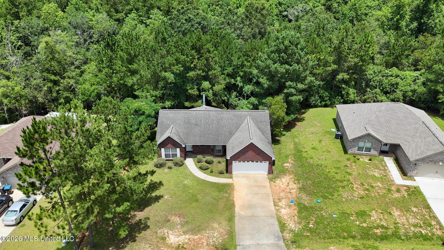
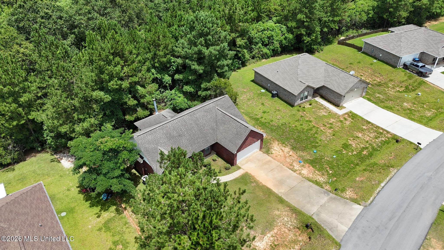
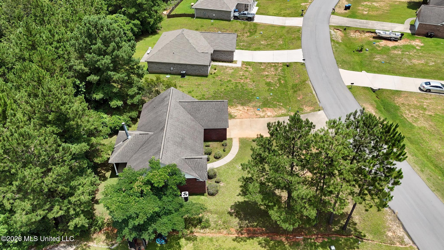
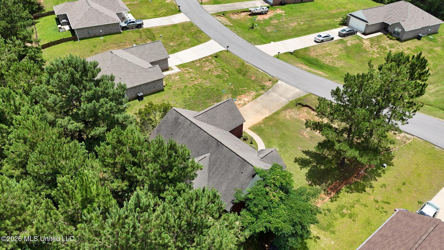
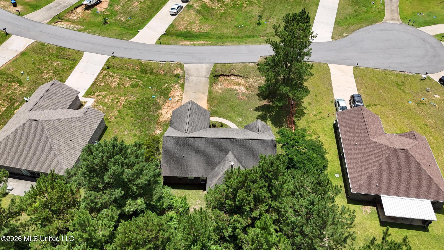
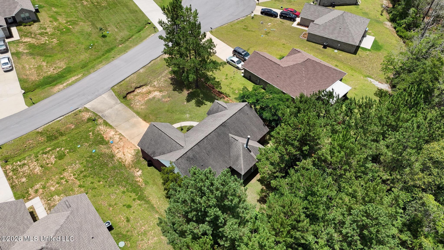
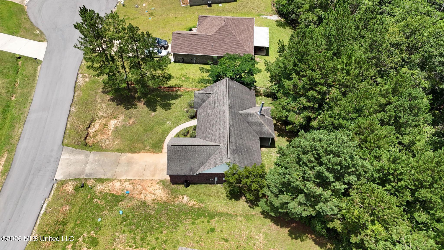
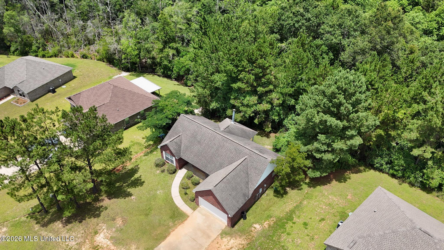
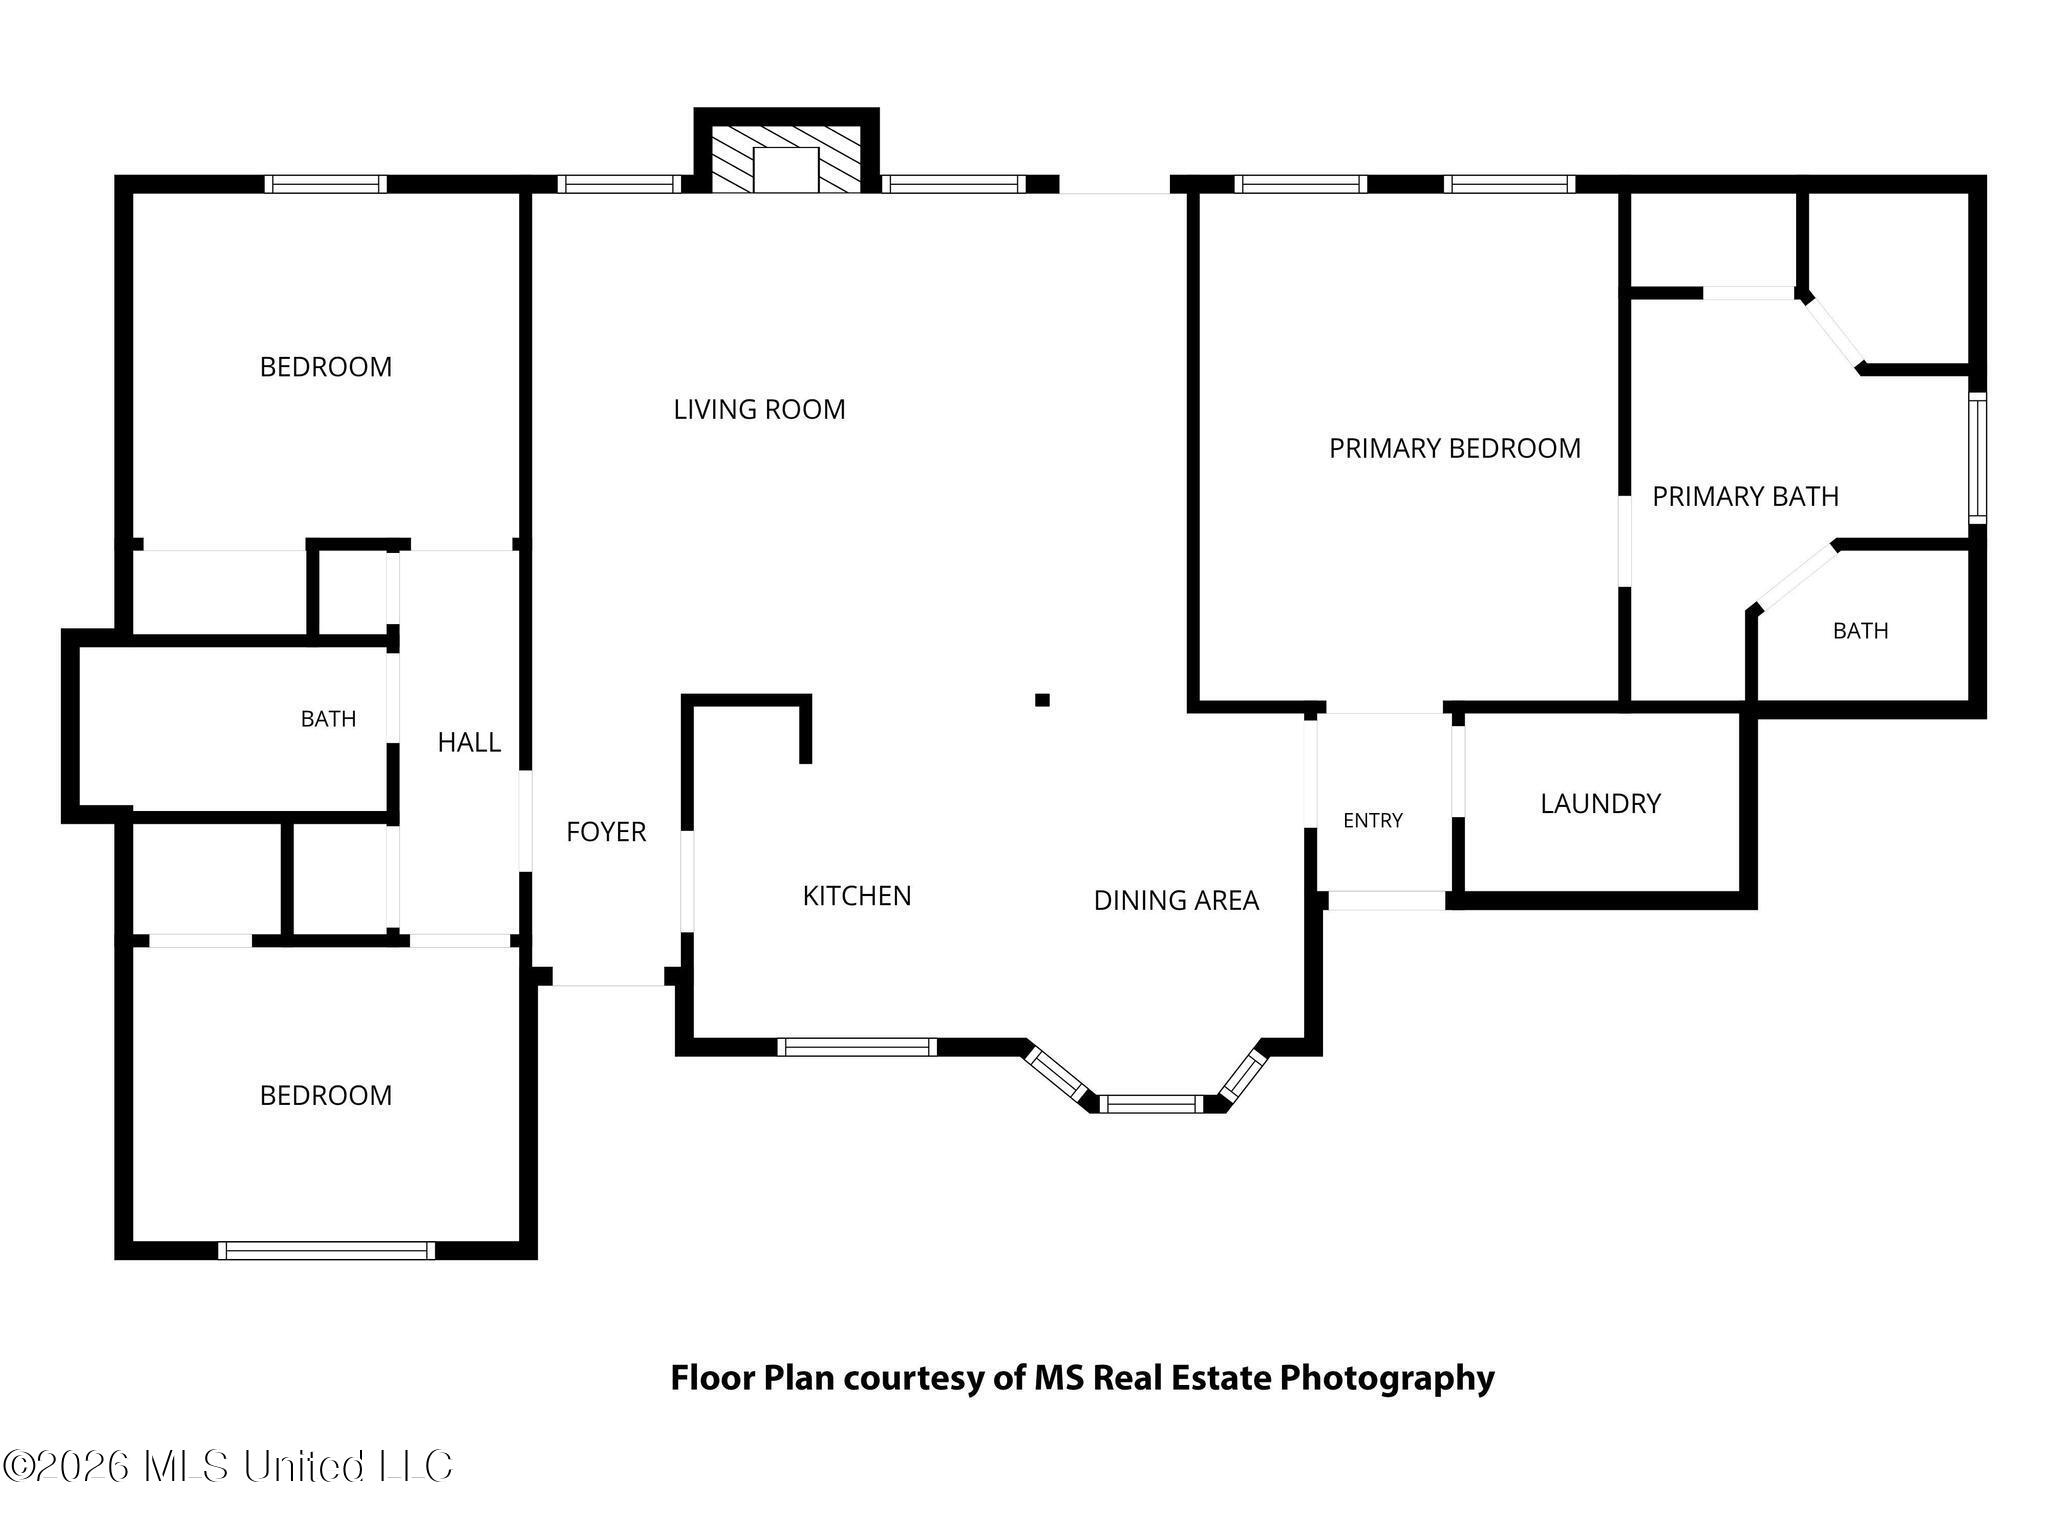
If you're looking for peaceful country living, this is the place for you! Nestled on well over half an acre, on a quiet cul-de-sac, this 3 bedroom 2 bath home is freshly painted with new, luxury vinyl flooring. Upon entrance to the home you are greeted by a large living room that has a cozy fireplace and pass-through counter to the lovely kitchen; which includes a brand-new dishwasher, ceramic glass-top electric range, microwave and full-size refrigerator. The kitchen flows to the adjacent dining room that sports a beautiful, bay window overlooking the front yard. The split floor plan includes a spacious master bedroom, which opens to a spa-like primary bathroom that has a soaking tub, separate shower, double vanity sink and huge walk-in closet. The other 2 bedrooms are set up like jack and jill on either side of the second bathroom. A quiet, separate laundry room provides convenience and extra storage. From the living room you walk outside to a covered back patio with Roman style columns. Enjoy outdoor dining while overlooking a nature-filled backyard. If you need space, this home has it. The long driveway leading up the 2-car garage easily fits 8 vehicles, not including the double garage. Don't wait too long or you'll miss out on this beauty.
Details
| MLS # | 4154062 |
|---|---|
| Listing Type | For Sale |
| Style | House |
| Sub-Type | Resale |
| Status | Active |
| Year | 2008 |
| Days On Site | 60 |
| Listing Provided By | RE/MAX Choice Properties | Sandra Damers |
Features
| Bed(s) | 3 |
|---|---|
| Bath(s) | 2 Total |
| SQ Feet | 1,352 |
| Garage | 2 |
| Story(s) | 1 |
| Acreage | 0.59 |
Interior
| Rooms Total | 9 |
|---|---|
| Cooling Yes / No | Yes |
| Cooling | Ceiling Fan(s), Central Air, Heat Pump |
| Heating Yes / No | Yes |
| Heating | Heat Pump |
| Interior Features | Ceiling Fan(s), Double Vanity, His and Hers Closets, Open Floorplan, Tile Counters, Tray Ceiling(s), Soaking Tub |
| Window Features | Blinds, Double Pane Windows |
| Appliances | Dishwasher, Electric Water Heater, Free-Standing Electric Range, Microwave, Refrigerator |
Exterior
| Exterior Features | See Remarks |
|---|---|
| Roof | Architectural Shingles |
| Security Features | Smoke Detector(s) |
| Construction Materials | Brick |
| Foundation Details | Slab |
| Lot Features | Cul-De-Sac, Few Trees |
Parking
| Garage Yes / No | Yes |
|---|---|
| Attached Garage Yes / No | No |
| Parking Features | Garage Door Opener, Garage Faces Front, Concrete |
Utilities
| Utilities | Electricity Connected, Sewer Connected, Water Connected |
|---|
Taxes
| Property | 2622 |
|---|
Area Information
| State | MS |
|---|---|
| County | Stone |
| City | Perkinston |
| Zip Code | 39573 |
| Area | Stone |
| Community Name | McHenry Hill |
| School District | Stone CO Dist |
| Listing VS Median (in McHenry Hill) | |
Price: $224,250 low | high Med: $242,889 sqft: 1,352 low | high Med: 1,542 $ / sqft: $166 low | high Med: $160 On site: 60 low | high Med: 50 | |
Request a showing
Request a showing
Contact
Learn More About This Property

| State | MS |
|---|---|
| County | Stone |
| City | Perkinston |
| Zip Code | 39573 |
| Area | Stone |
| Community Name | McHenry Hill |
| School District | Stone CO Dist |
| Listing VS Median (in McHenry Hill) | |
Price: $224,250 low | high Med: $242,889 sqft: 1,352 low | high Med: 1,542 $ / sqft: $166 low | high Med: $160 On site: 60 low | high Med: 50 | |