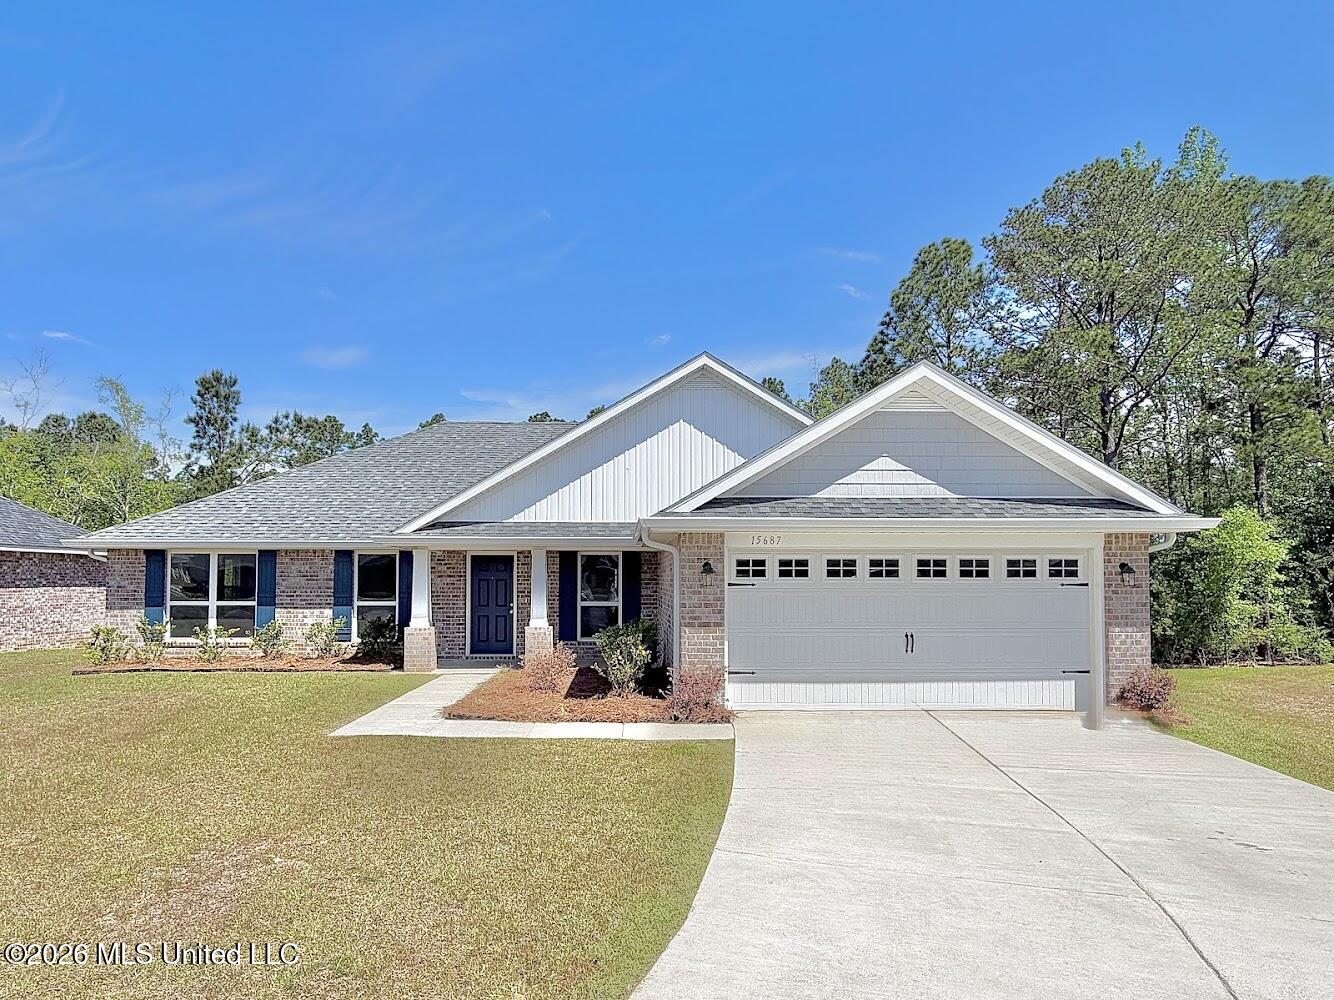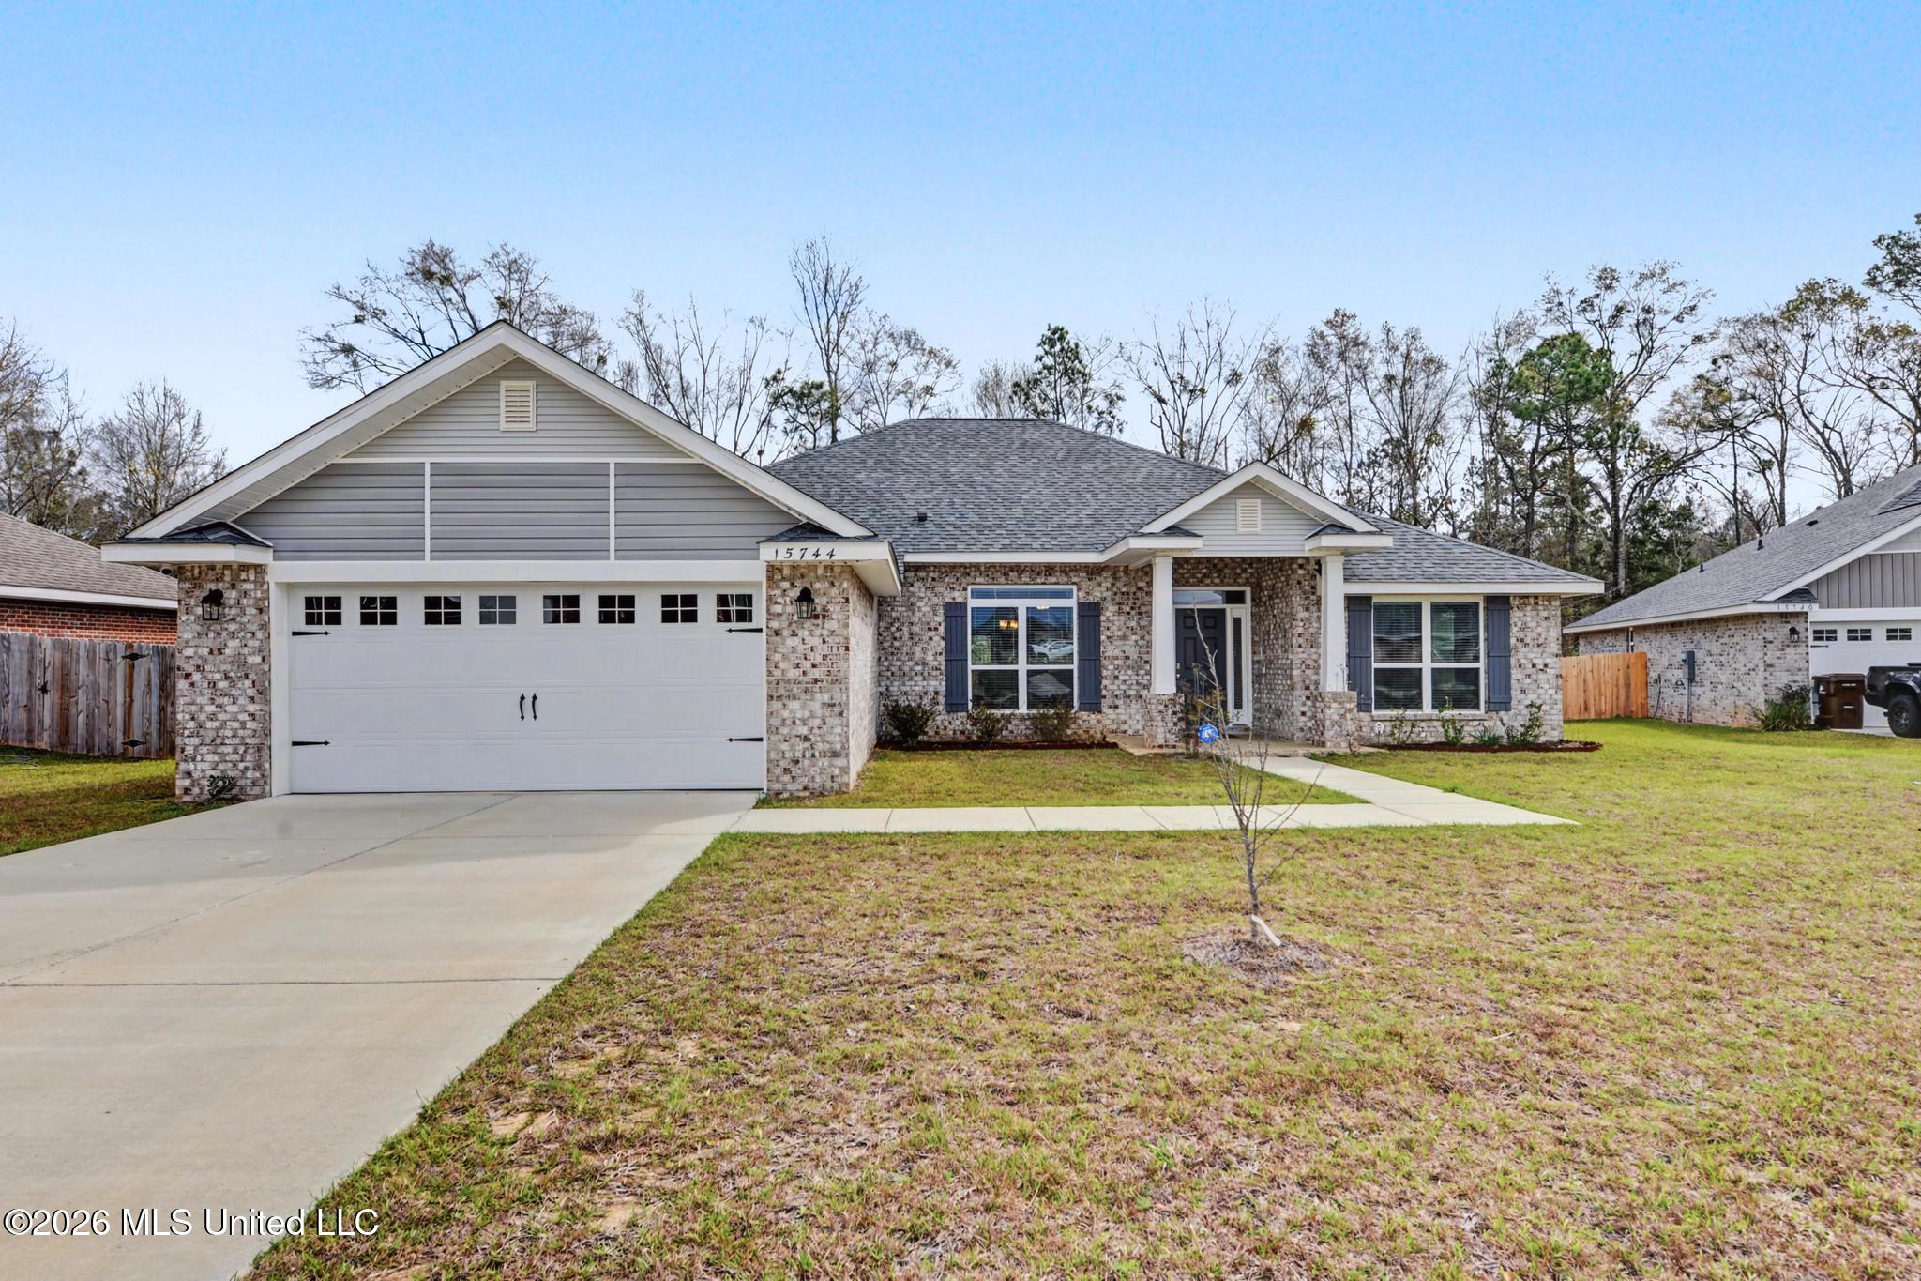
15744 Rachael Drive,Gulfport, MS 39503
Gulfport, MS 39503

Description
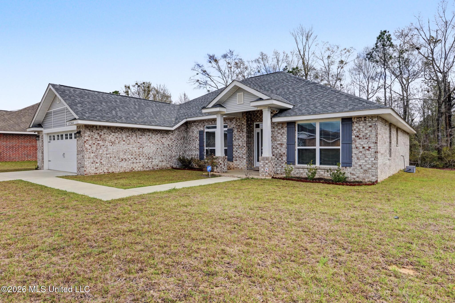
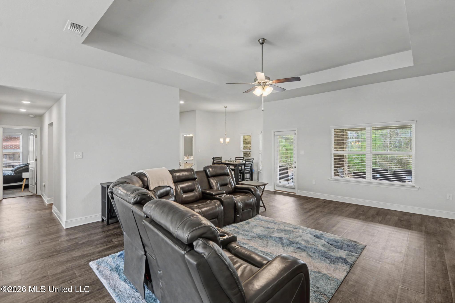
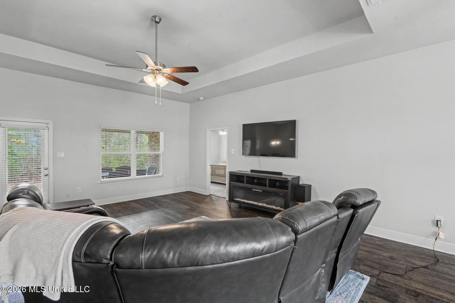
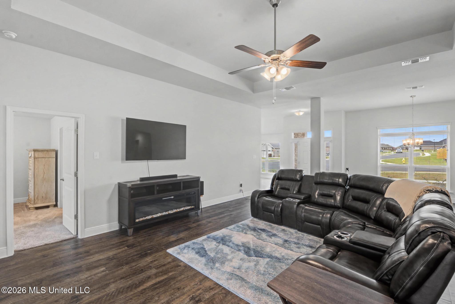
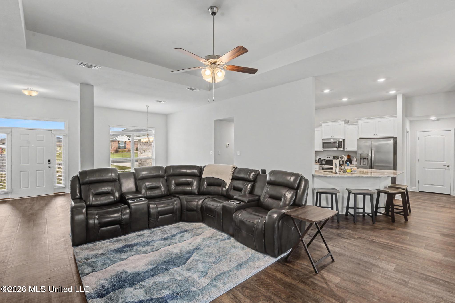
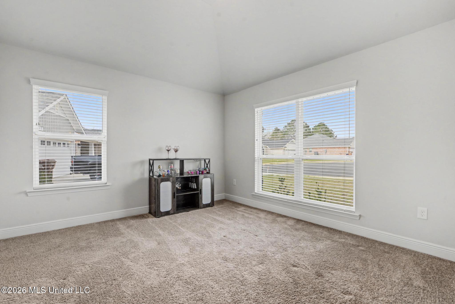
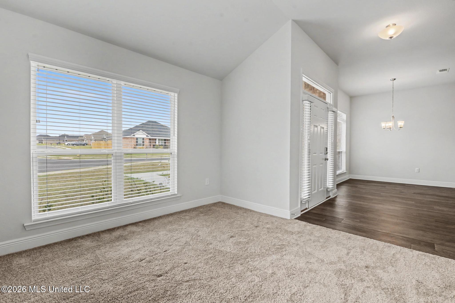
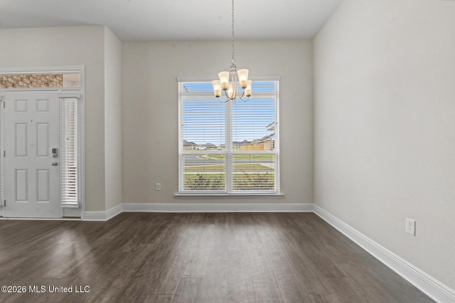
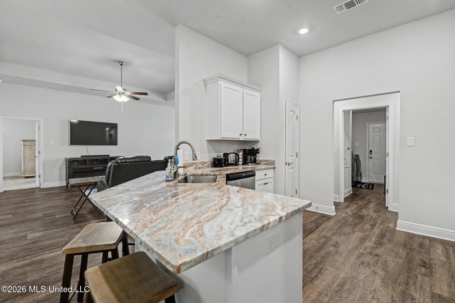
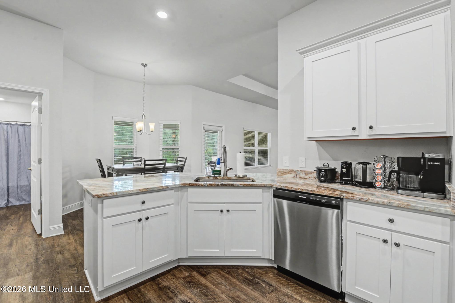
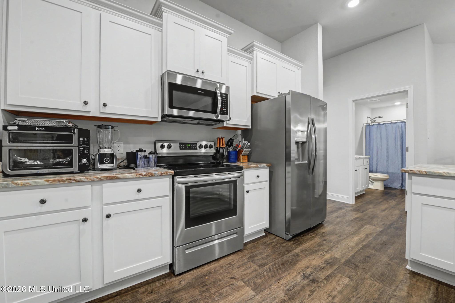
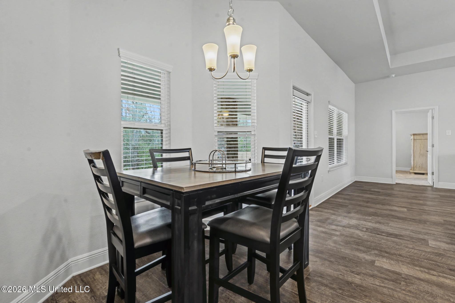
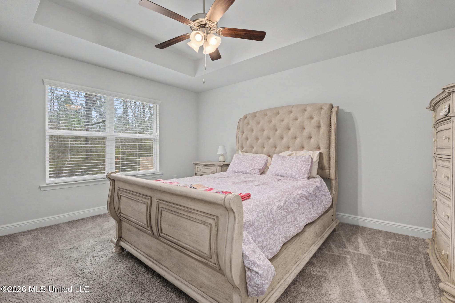
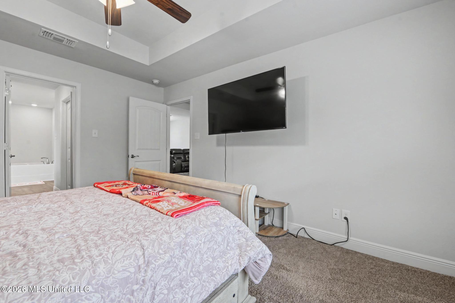
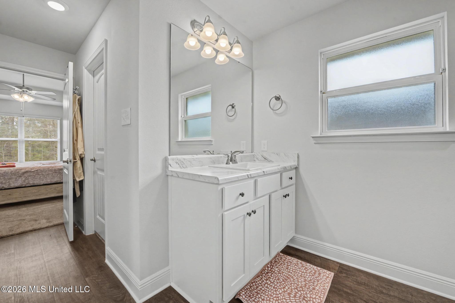
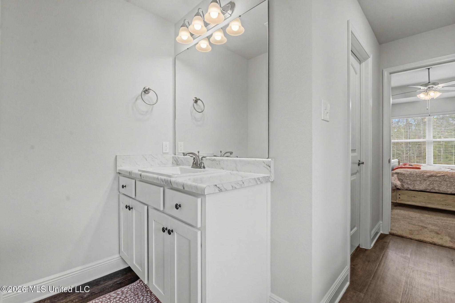
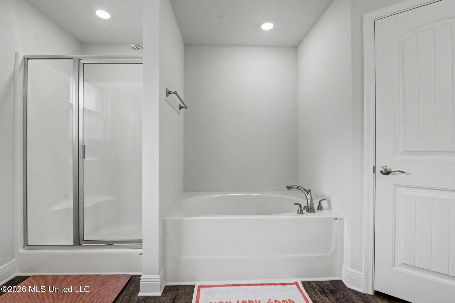
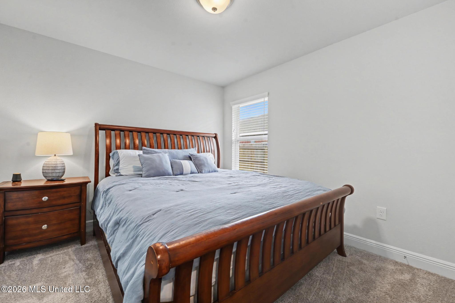
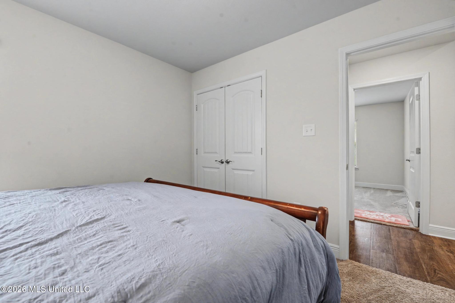
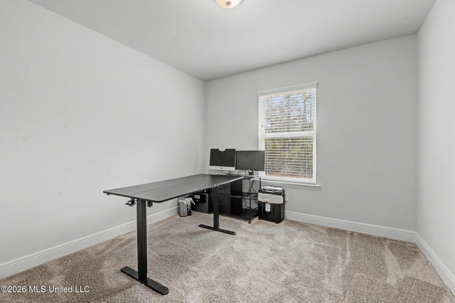
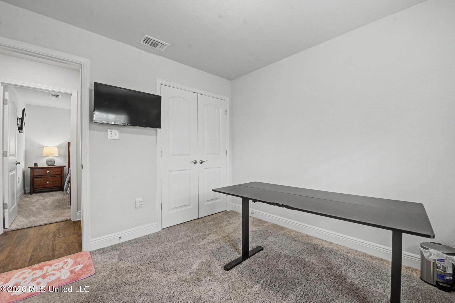
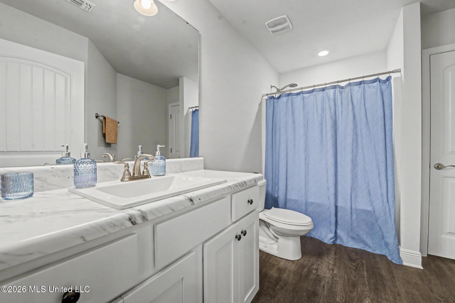
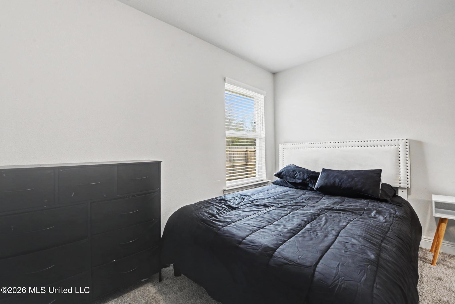
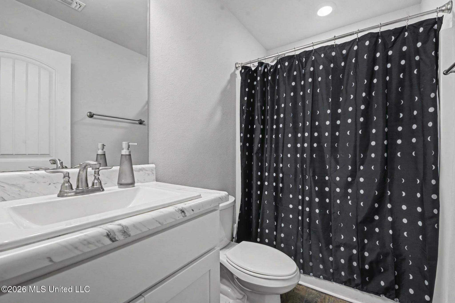
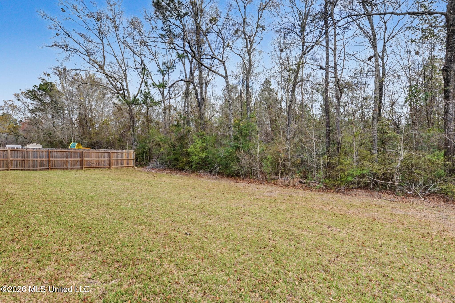
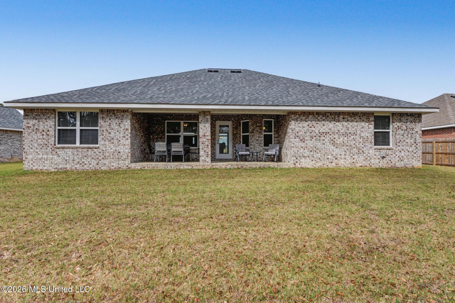
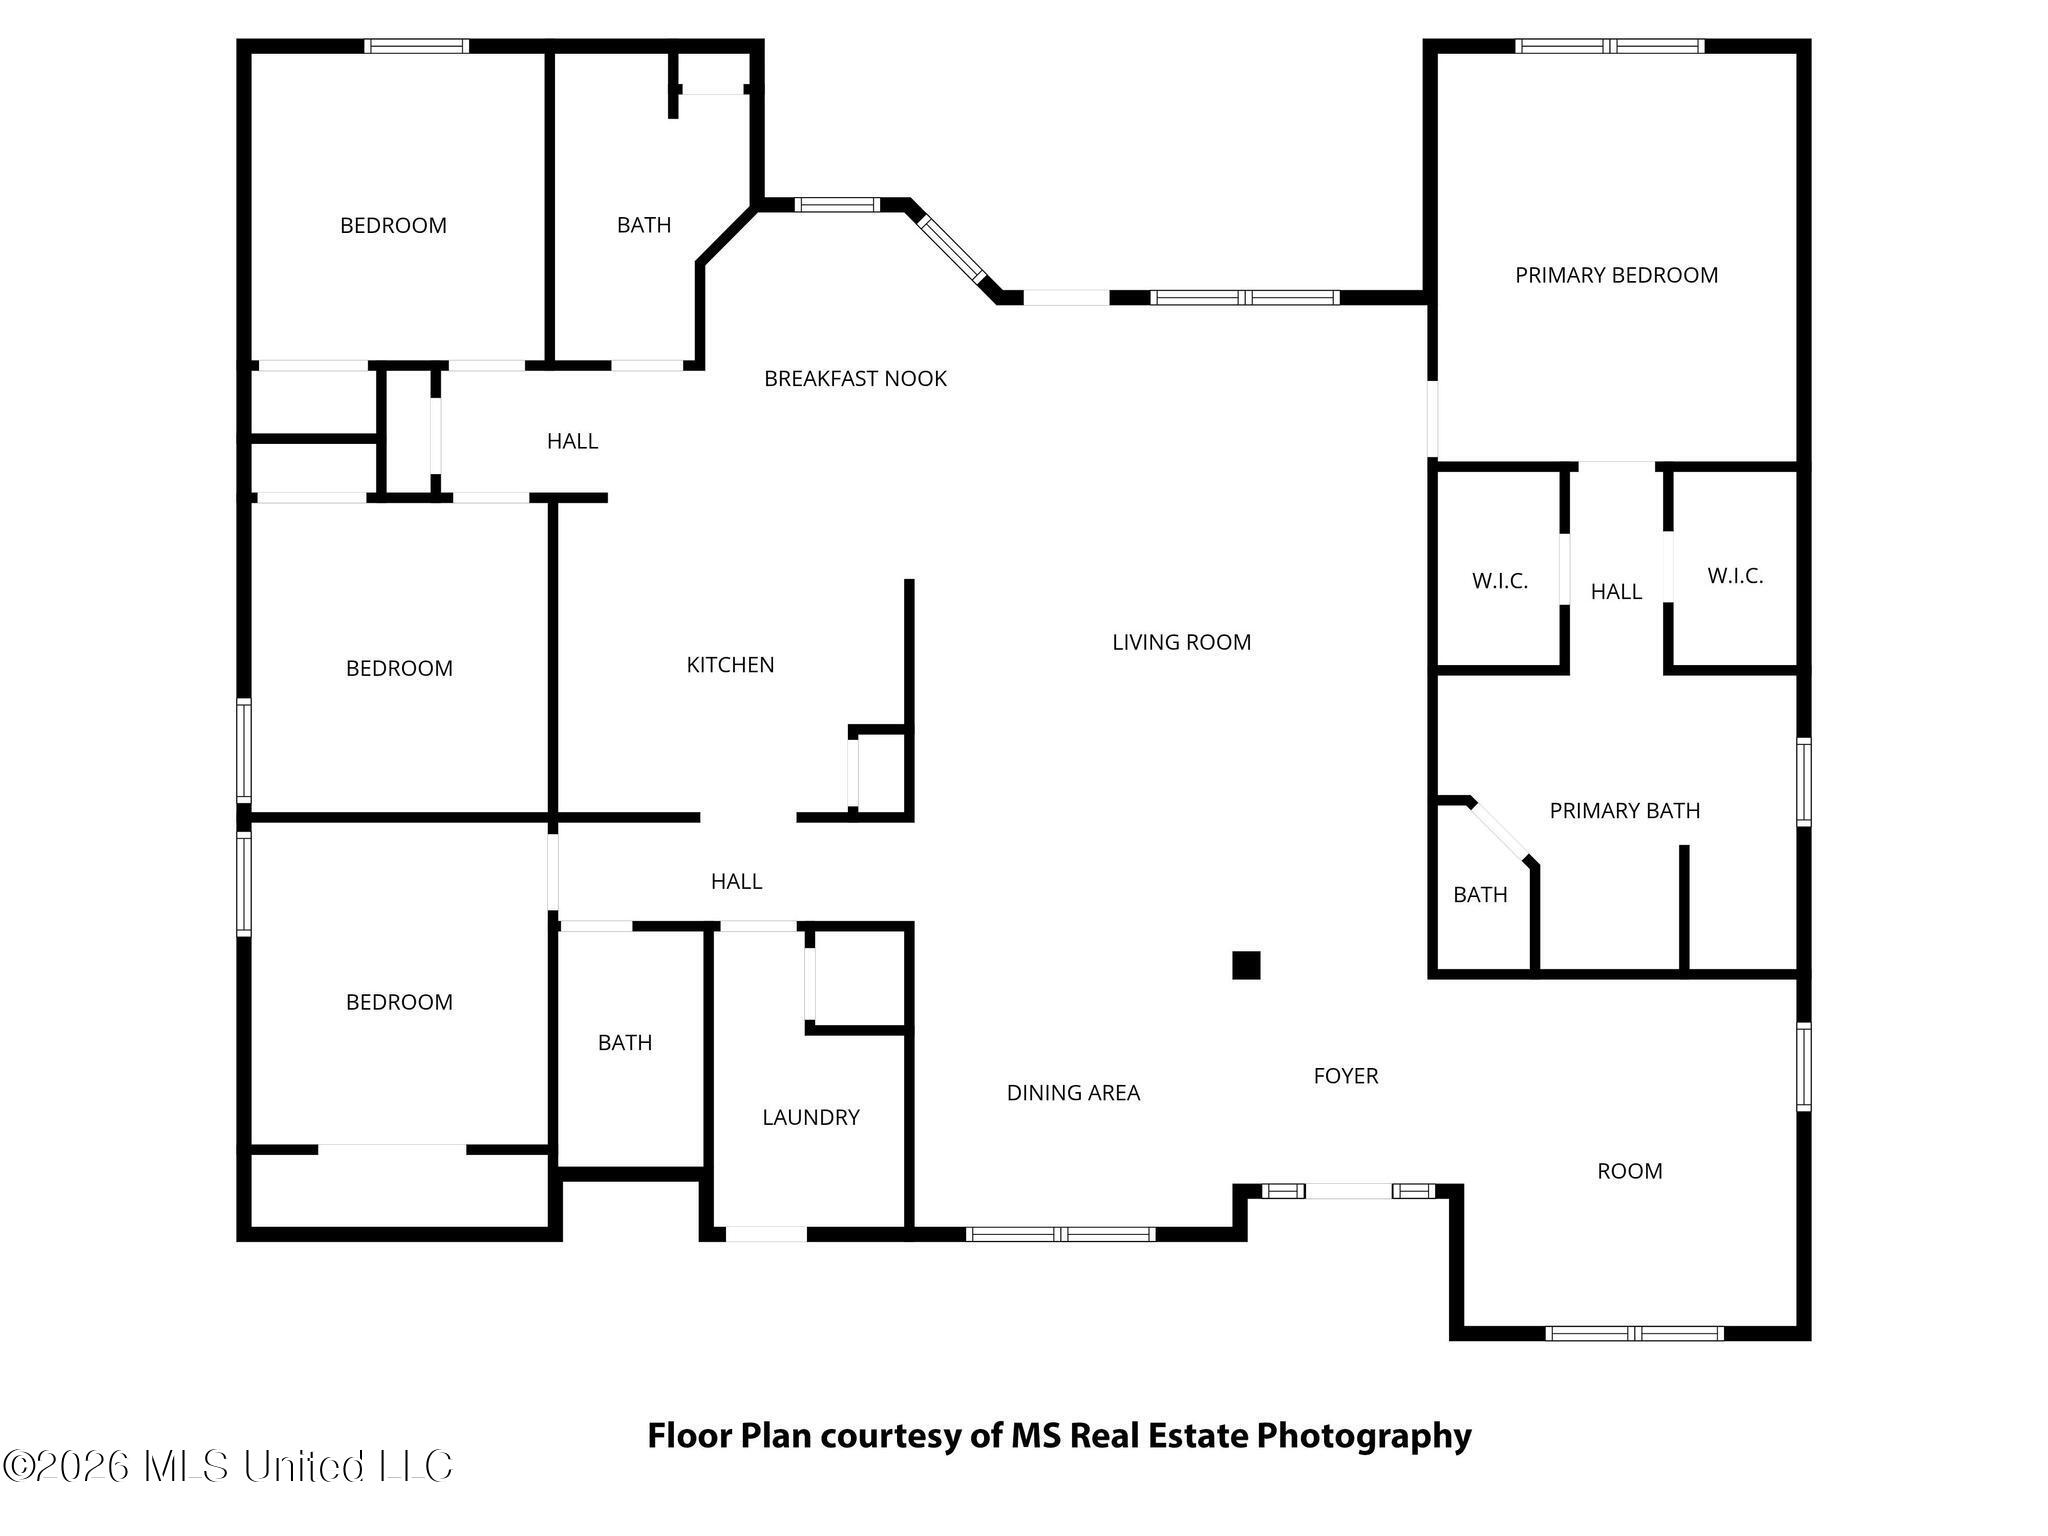
Experience the perfect blend of modern design and serene living in this stunning 4-bedroom, 3-full bath home. Completed just over two years ago, this residence offers the pristine feel of new construction without the wait. Spanning a generous 2,300 square feet, the thoughtfully designed split floorplan ensures maximum privacy for the primary suite while providing a spacious sanctuary for family or guests. Home Highlights: Gourmet Kitchen & Dining: The heart of the home features a large, open-concept kitchen equipped with stainless steel appliances. Whether it's a quick morning in the cozy breakfast nook or a holiday meal in the formal dining area, this home is built for entertaining. Smart Flooring: Enjoy the durability and style of LVP flooring in all high-traffic wet areas, paired with plush, cozy carpeting in the living room and bedrooms for ultimate comfort. Spacious Living: The expansive living area flows seamlessly into the kitchen, creating an inviting atmosphere filled with natural light. Outdoor Oasis: Step outside to a large backyard, offering a blank canvas for your dream patio, garden, or play area. The Best of Both Worlds Located in a beautiful community that captures a peaceful country feel, you'll enjoy quiet starry nights and a slower pace of life. However, convenience is never sacrificed--you are situated just minutes away from shopping, dining, and local amenities. Don't miss your chance to own a nearly-new home in one of the area's most sought-after neighborhoods!
Details
| MLS # | 4141575 |
|---|---|
| Listing Type | For Sale |
| Style | House |
| HOA Dues | $200 |
| Sub-Type | Resale |
| Status | Active |
| Year | 2023 |
| Days On Site | 171 |
| Listing Provided By | Denise Bush Properties, LLC | Denise L Bush |
Features
| Bed(s) | 4 |
|---|---|
| Bath(s) | 3 Total |
| SQ Feet | 2,315 |
| Garage | 2 |
| Story(s) | 1 |
| Acreage | 0.28 |
Interior
| Rooms Total | 0 |
|---|---|
| Cooling Yes / No | Yes |
| Cooling | Ceiling Fan(s), Central Air, Electric |
| Heating Yes / No | Yes |
| Heating | Central, Electric |
| Interior Features | Breakfast Bar, Ceiling Fan(s), Double Vanity, Eat-in Kitchen, Pantry, Tray Ceiling(s), Walk-In Closet(s) |
| Appliances | Dishwasher, Microwave, Refrigerator, Water Heater |
Exterior
| Exterior Features | None |
|---|---|
| Roof | Architectural Shingles |
| Construction Materials | Brick |
| Foundation Details | Slab |
| Lot Features | Cleared |
Parking
| Garage Yes / No | Yes |
|---|---|
| Attached Garage Yes / No | No |
| Parking Features | Garage Faces Front |
Utilities
| Utilities | Electricity Connected, Sewer Connected, Water Connected |
|---|
Area Information
| State | MS |
|---|---|
| County | Harrison |
| City | Gulfport |
| Zip Code | 39503 |
| Area | Harrison |
| Community Name | North Swan Estates N. Gulfport |
| School District | Harrison CO Dist |
| Listing VS Median (in North Swan Estates N. Gulfport) | |
Price: $307,500 low | high Med: $303,700 sqft: 2,315 low | high Med: 2,163 $ / sqft: $133 low | high Med: $141 On site: 171 low | high Med: 382.5 | |
Request a showing
Request a showing
Contact
Learn More About This Property

| State | MS |
|---|---|
| County | Harrison |
| City | Gulfport |
| Zip Code | 39503 |
| Area | Harrison |
| Community Name | North Swan Estates N. Gulfport |
| School District | Harrison CO Dist |
| Listing VS Median (in North Swan Estates N. Gulfport) | |
Price: $307,500 low | high Med: $303,700 sqft: 2,315 low | high Med: 2,163 $ / sqft: $133 low | high Med: $141 On site: 171 low | high Med: 382.5 | |