

Description
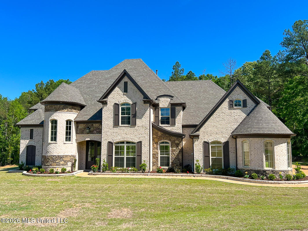
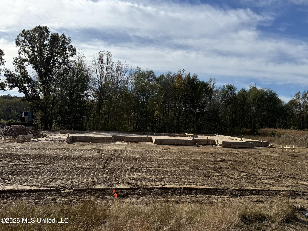
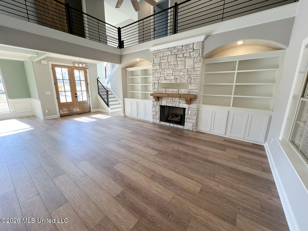
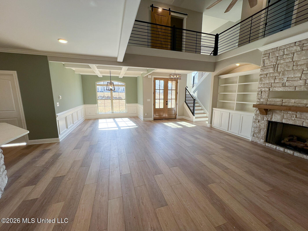
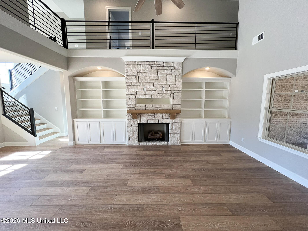
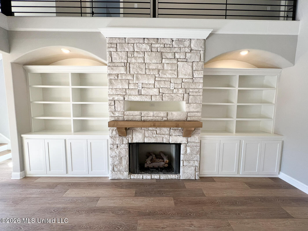
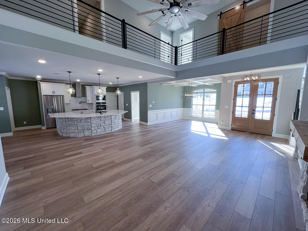
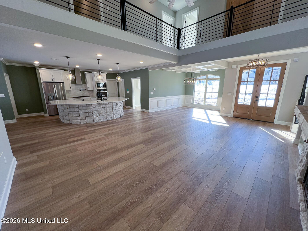
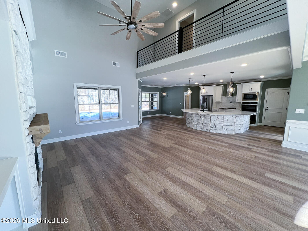
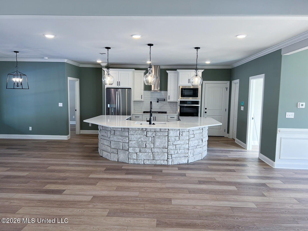
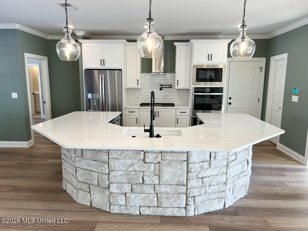
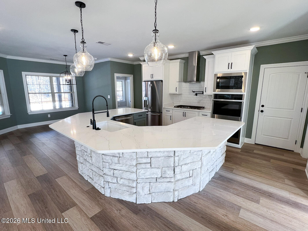
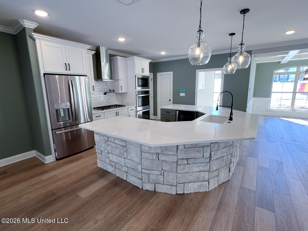
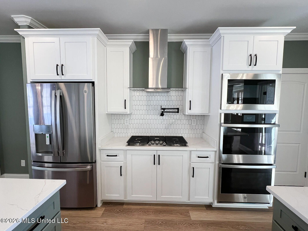
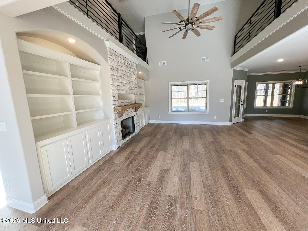
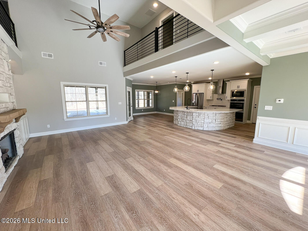
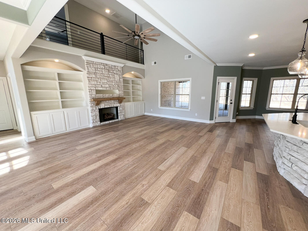
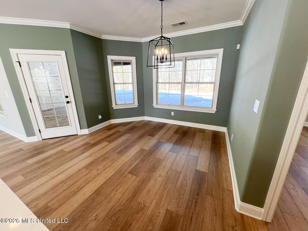
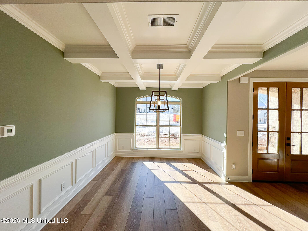
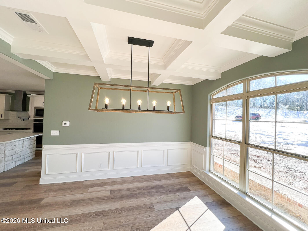
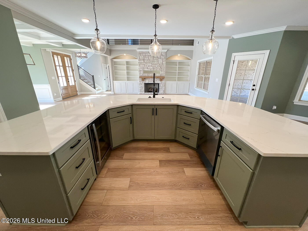
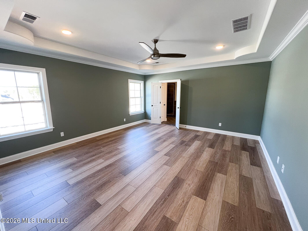
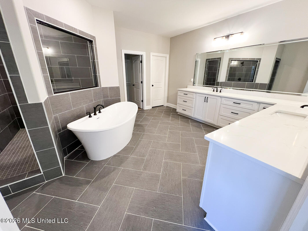
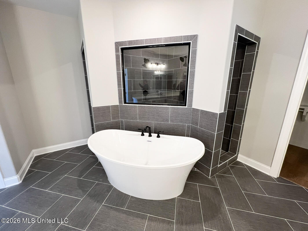
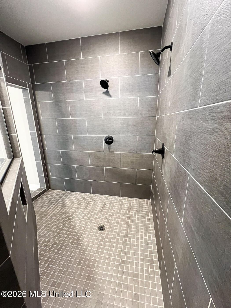
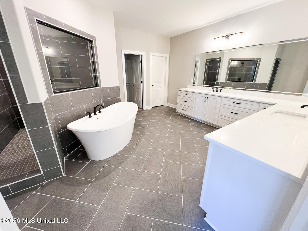
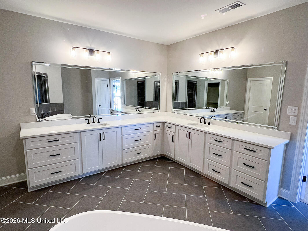
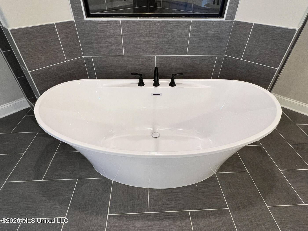
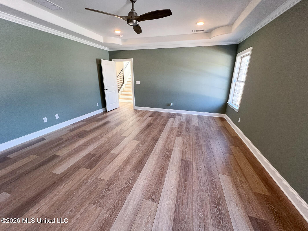
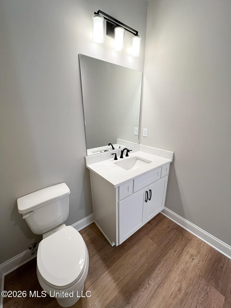
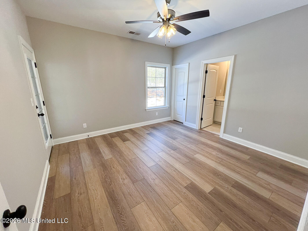
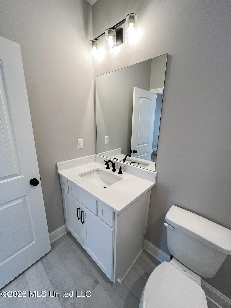
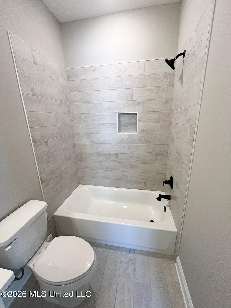
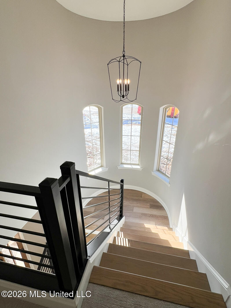
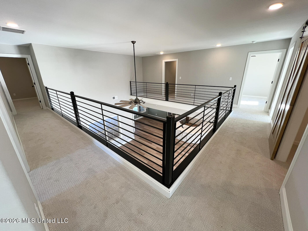
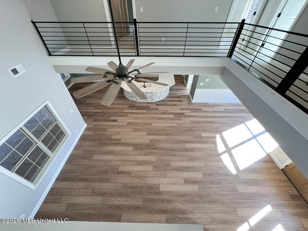
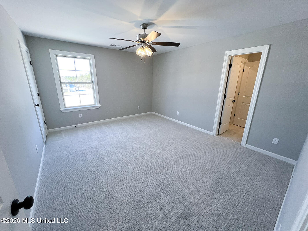
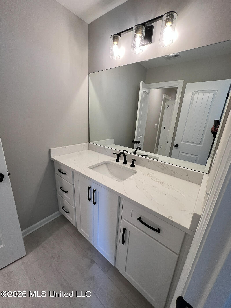
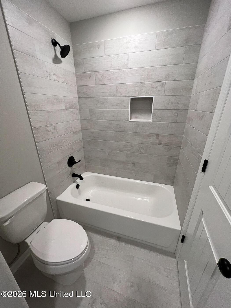
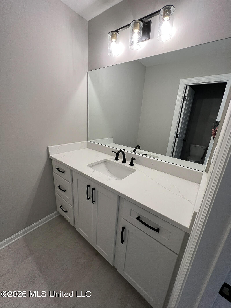
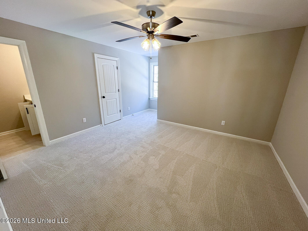
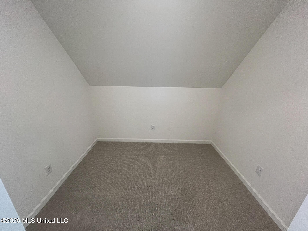
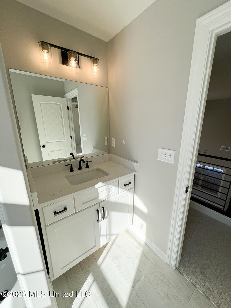
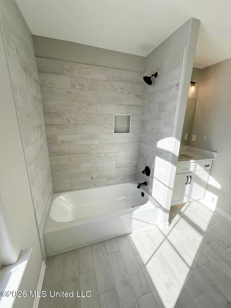
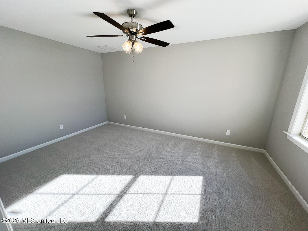
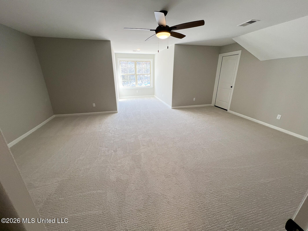
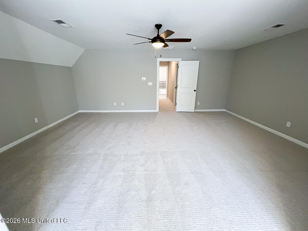
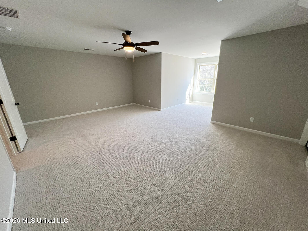
If you've been dreaming of a stunning new construction home on acreage in the highly sought-after Lewisburg School District, this one is worth the wait! Construction is beginning on this impressive approximately 3,500 sq. ft. home, perfectly situated on a beautiful 1.85-acre cove lot. Featuring 6 bedrooms, 4.5 baths, and a 3-car garage, this popular floor plan offers two bedrooms and 2.5 baths on the main level. The massive great room showcases soaring cathedral ceilings, a custom gas-log fireplace, and LVP flooring. The gourmet kitchen is loaded with upgrades, including custom cabinetry, granite countertops, designer backsplash, pot filler, 5-burner gas cooktop, beverage center, stainless steel appliances, breakfast bar, and pantry with wood shelving. The luxurious primary suite features a salon-style bath with separate granite vanities, his-and-her closets, soaking tub, and impressive walk-through shower. A formal dining room with ornate ceiling and custom trim adds another beautiful touch. Upstairs offers three additional bedrooms, two full baths (One is a Jack-and-Jill), plus a spacious media room with a closet that can serve as the sixty bedroom. Additional features include wrought-iron railing, wood stair treads, tankless water heater, security system, exterior security lighting, covered back porch, and numerous custom upgrades throughout. Construction is just beginning-now is the perfect time to make selections and personalize this beautiful home! Photos shown are of the same floor plan previously built. Builder reserves the right to make changes to plans, colors, amenities, and upgrades. Some photos may have upgrades. Estimated completion date is Feb. 2027.
Details
| MLS # | 4164138 |
|---|---|
| Listing Type | For Sale |
| Style | House |
| HOA Dues | $300 |
| Sub-Type | Resale |
| Status | Active |
| Year | 2026 |
| Days On Site | 39 |
| Listing Provided By | RE/MAX Realty Group | Elizabeth A Thomas |
Features
| Bed(s) | 6 |
|---|---|
| Bath(s) | 5 Total |
| SQ Feet | 3,500 |
| Garage | 3 |
| Story(s) | 2 |
| Zoning | Residential Estate (Suburban) |
| Acreage | 1.85 |
Interior
| Rooms Total | 0 |
|---|---|
| Cooling Yes / No | Yes |
| Cooling | Electric, Multi Units |
| Heating Yes / No | Yes |
| Heating | Central, Propane |
| Interior Features | Breakfast Bar, Ceiling Fan(s), Crown Molding, Eat-in Kitchen, Granite Counters, High Ceilings, High Speed Internet, Open Floorplan, Pantry, Primary Downstairs, Recessed Lighting, Soaking Tub, Walk-In Closet(s), Kitchen Island |
| Window Features | Vinyl |
| Appliances | Dishwasher, Disposal, Double Oven, Gas Cooktop, Microwave, Stainless Steel Appliance(s) |
Exterior
| Exterior Features | Rain Gutters |
|---|---|
| Roof | Architectural Shingles |
| Security Features | Security Lights, Security System, Smoke Detector(s) |
| Construction Materials | Brick |
| Foundation Details | Slab |
| Lot Features | Cul-De-Sac |
Parking
| Attached Garage Yes / No | Yes |
|---|---|
| Parking Features | Attached, Garage Door Opener, Garage Faces Side, Concrete |
Utilities
| Utilities | Cable Available, Electricity Connected, Water Connected |
|---|
Area Information
| State | MS |
|---|---|
| County | DeSoto |
| City | Byhalia |
| Zip Code | 38611 |
| Area | DeSoto |
| Community Name | Red Banks |
| School District | Desoto CO Dist |
| Elementary School | Lewisburg |
| High School | Lewisburg |
| Listing VS Median (in Red Banks) | |
Price: $630,000 low | high Med: $645,000 sqft: 3,500 low | high Med: 3,903 $ / sqft: $180 low | high Med: $167 On site: 39 low | high Med: 215.5 | |
Market Activity 38611
Request a showing
Request a showing
 The information is being provided by MLS United. Information deemed accurate but not guaranteed. Information is provided for consumers personal, non-commercial use, and may not be used for any purpose other than the identification of potential properties for purchase. Copyright 2026 MLS United. All Rights Reserved.
Contact
Learn More About This Property

| State | MS |
|---|---|
| County | DeSoto |
| City | Byhalia |
| Zip Code | 38611 |
| Area | DeSoto |
| Community Name | Red Banks |
| School District | Desoto CO Dist |
| Elementary School | Lewisburg |
| High School | Lewisburg |
| Listing VS Median (in Red Banks) | |
Price: $630,000 low | high Med: $645,000 sqft: 3,500 low | high Med: 3,903 $ / sqft: $180 low | high Med: $167 On site: 39 low | high Med: 215.5 | |
