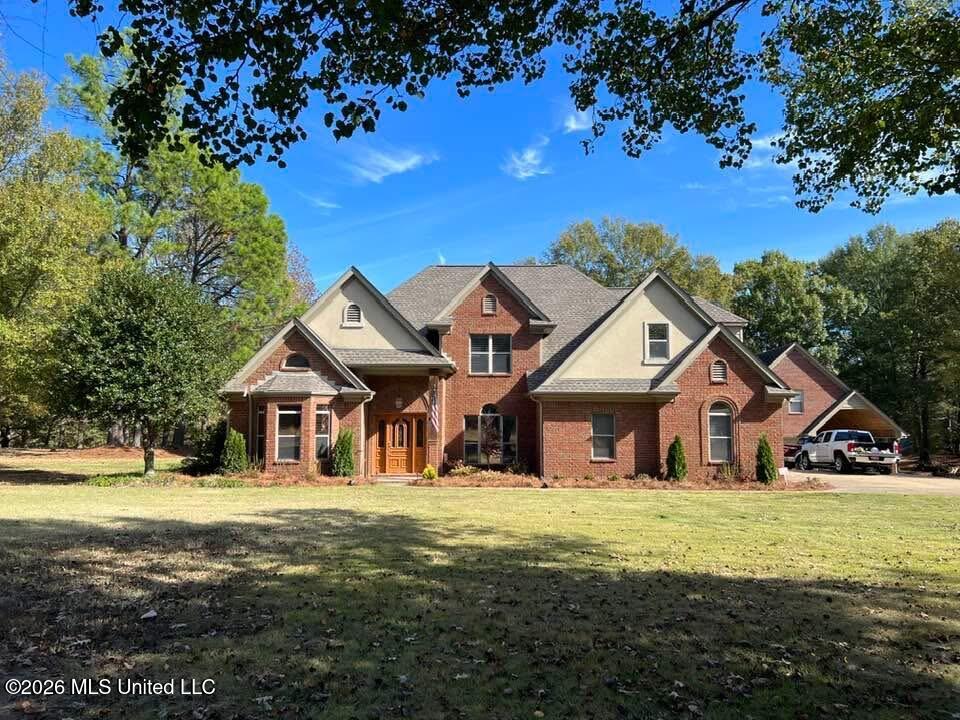
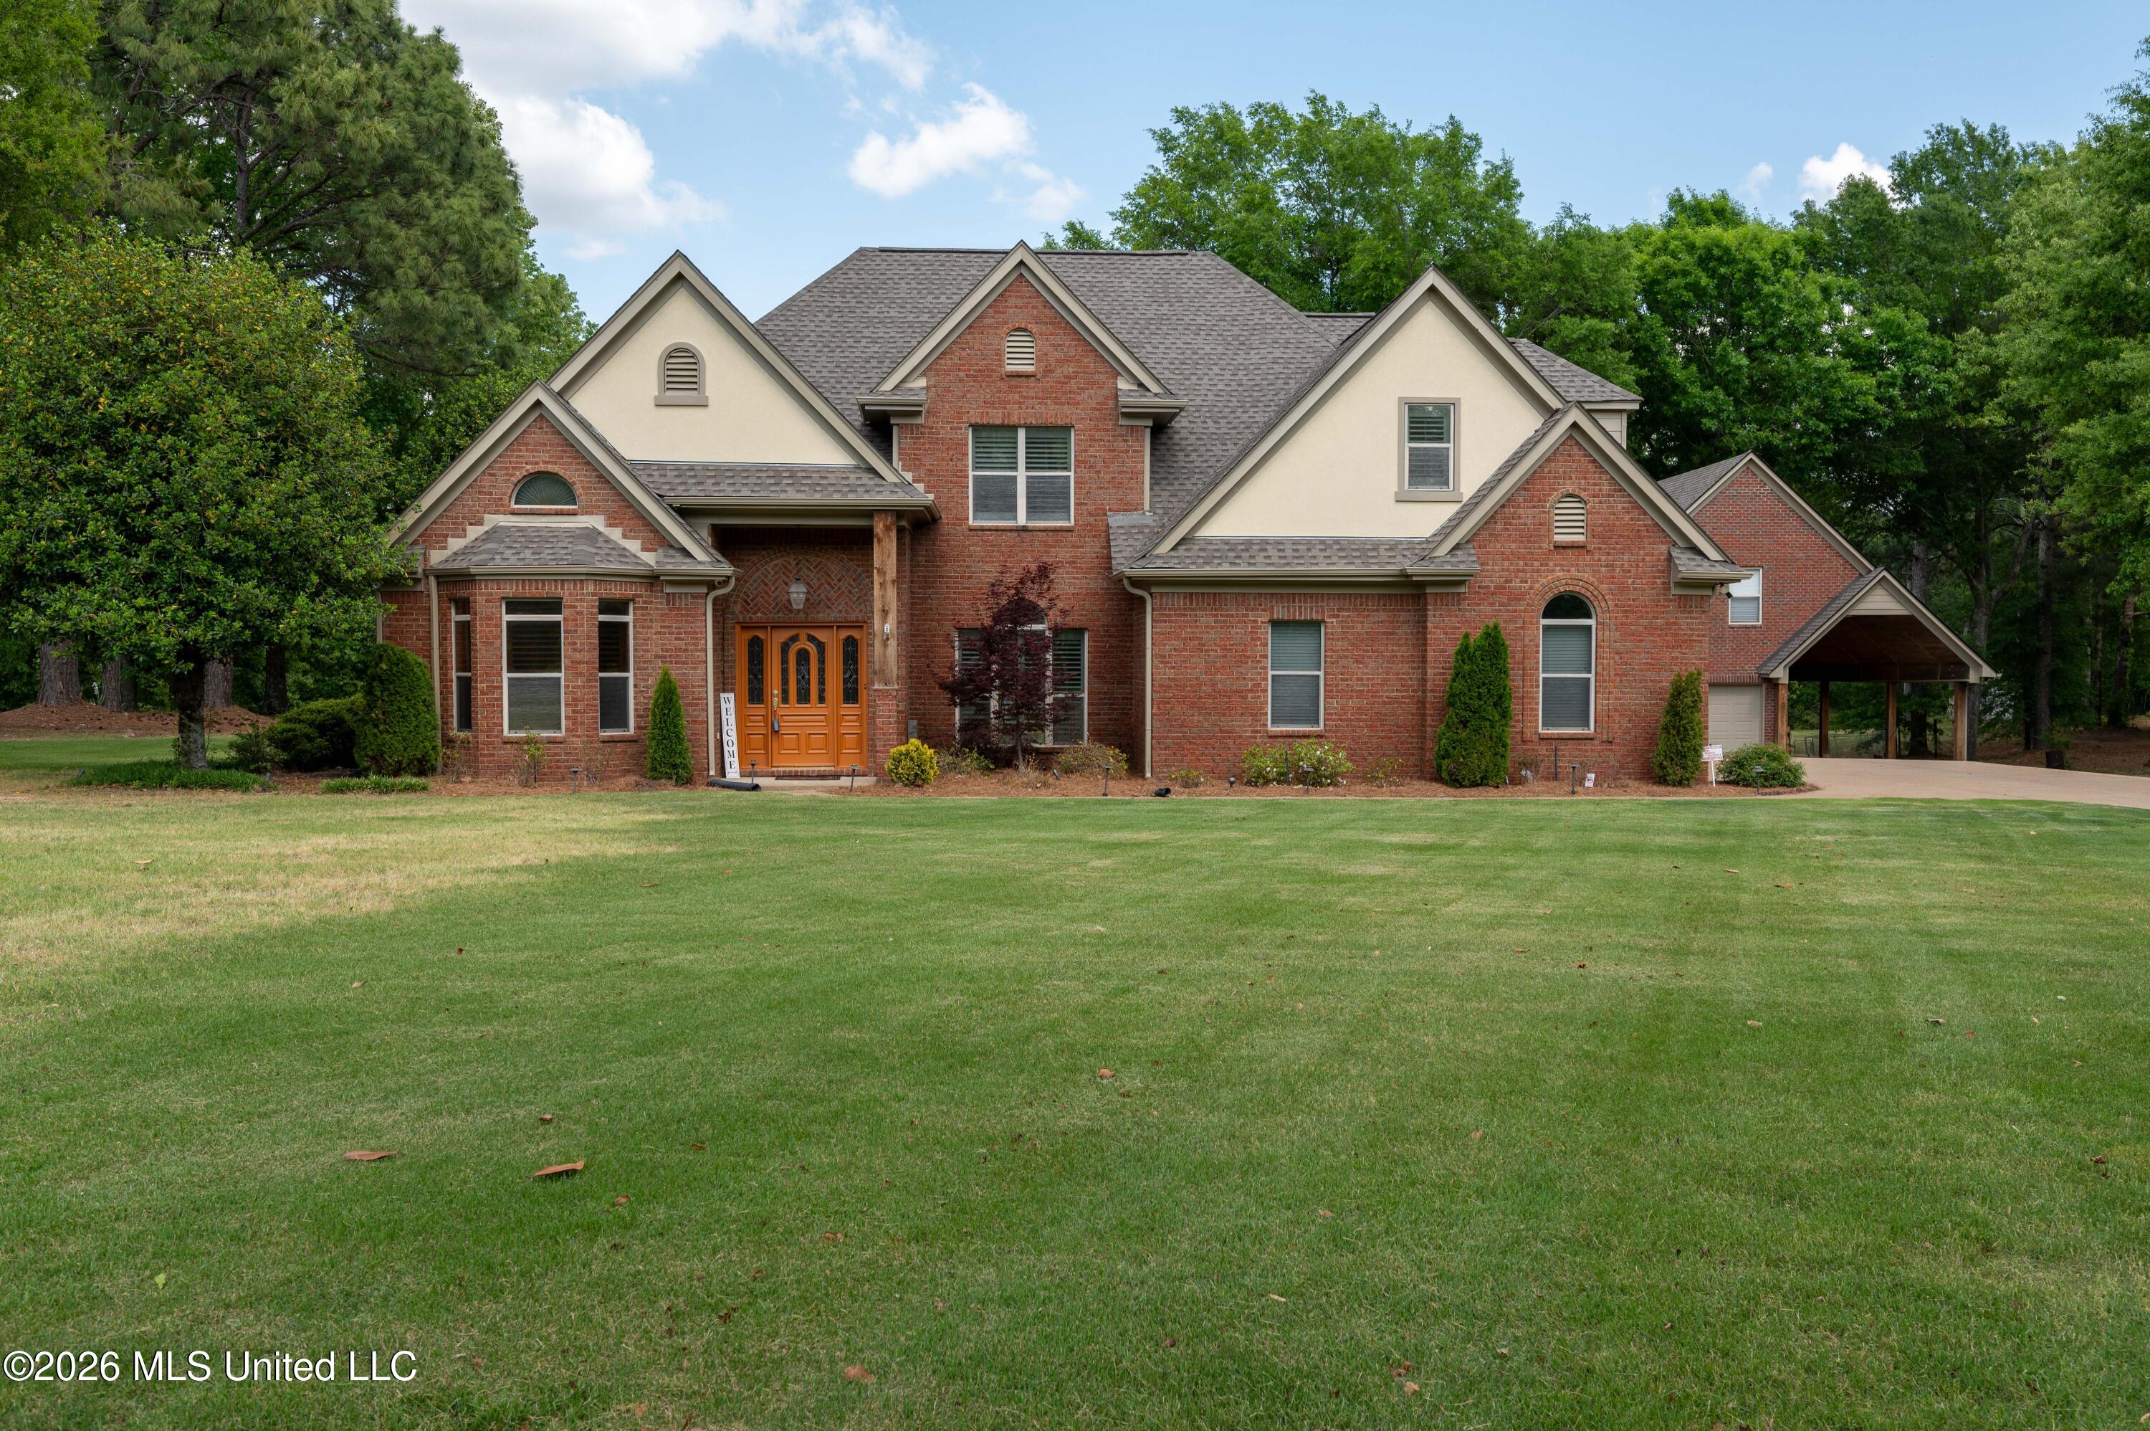
1290 S Robertson Road,Hernando, MS 38632
Hernando, MS 38632


Description
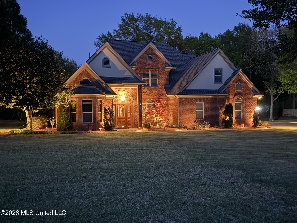
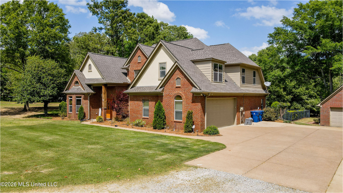
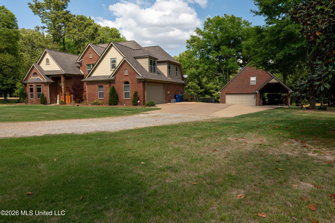
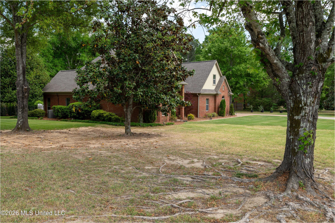
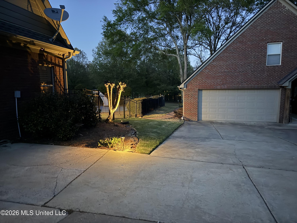
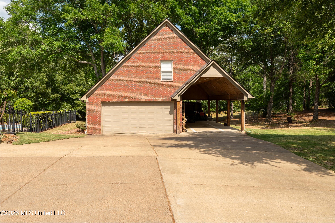
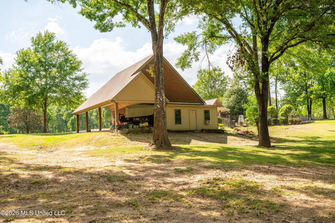
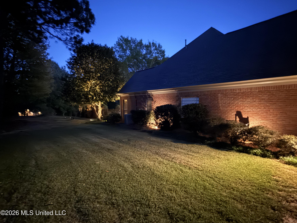
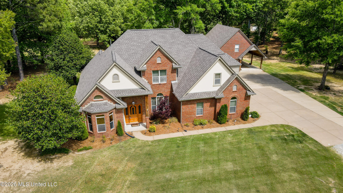
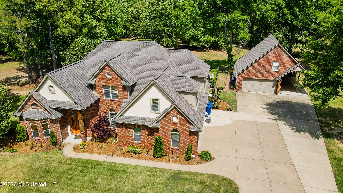
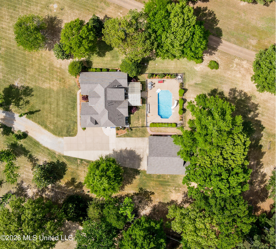
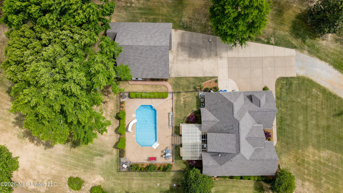
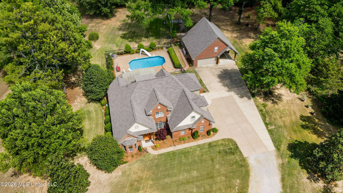
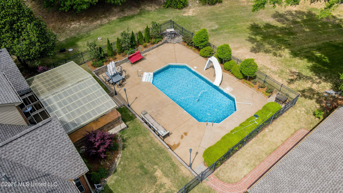
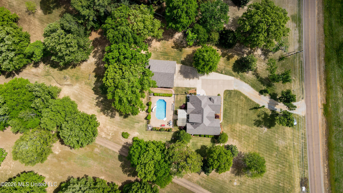
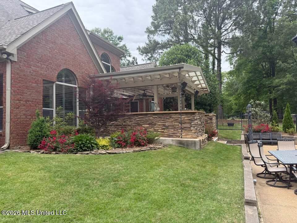
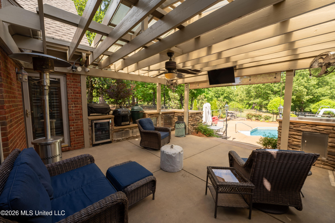
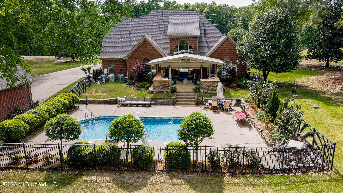
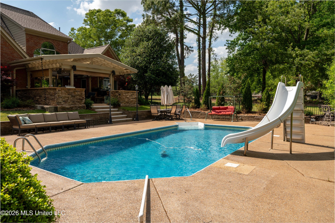
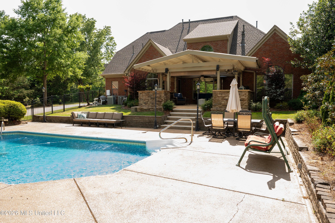
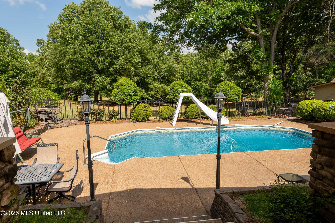
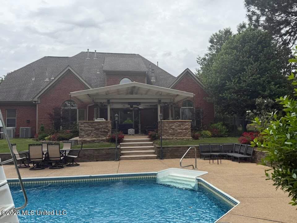
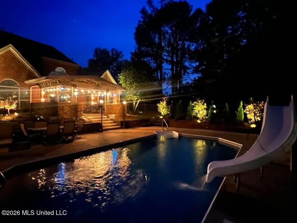
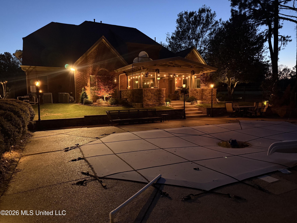
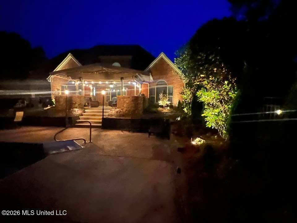
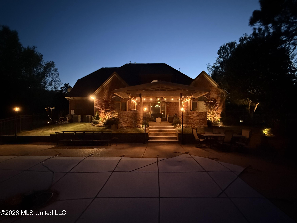
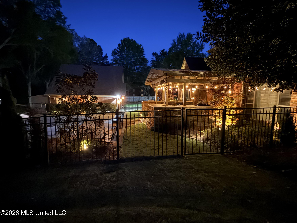
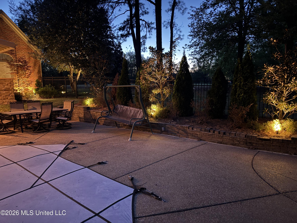
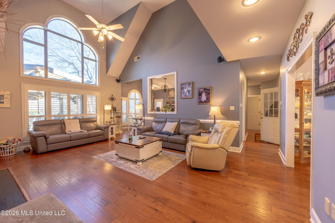
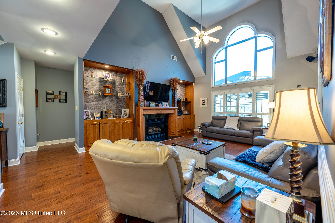
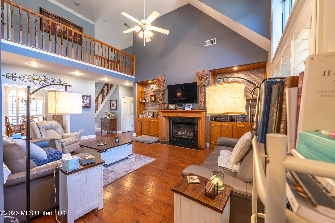
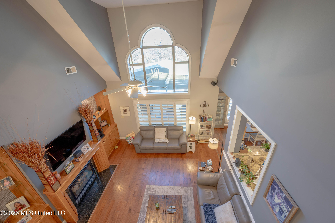
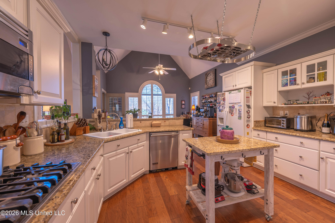
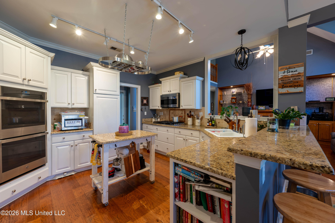
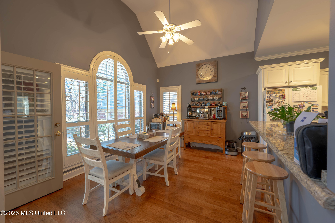
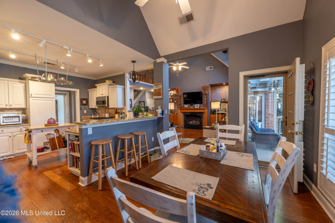
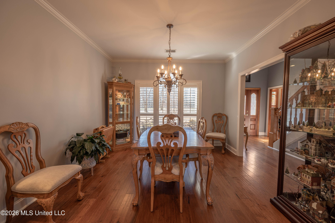
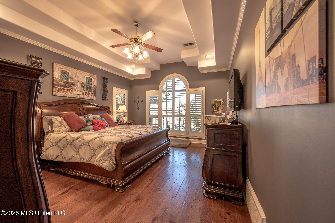
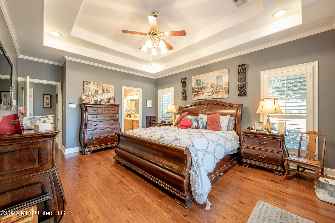
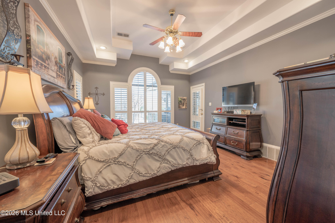
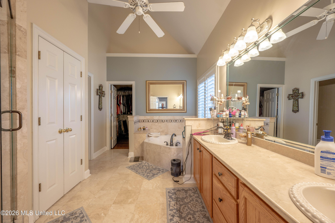
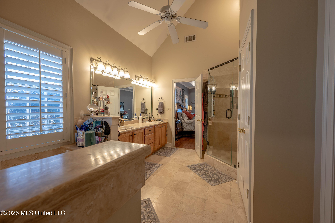
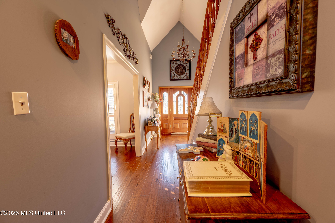
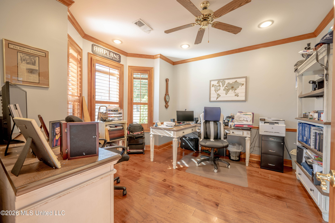
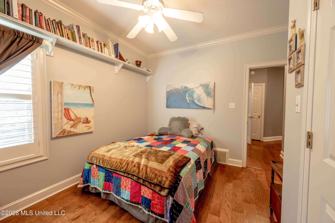
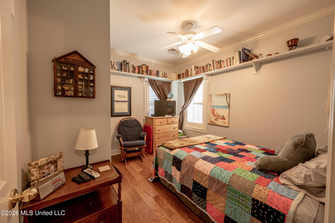
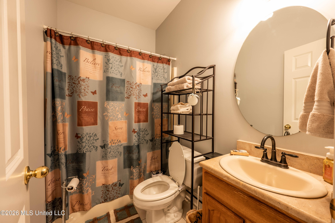
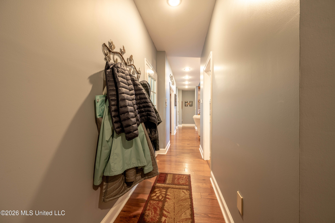
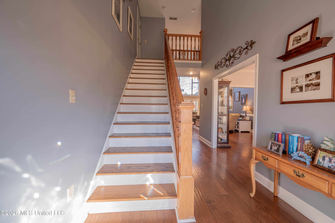
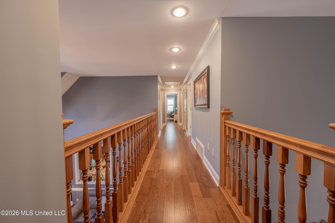
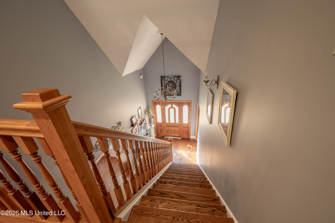
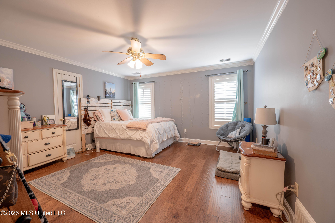
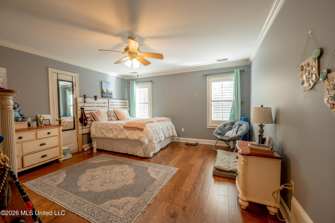
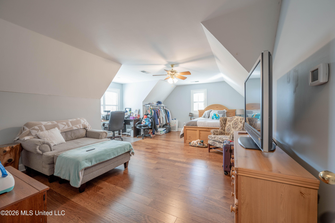
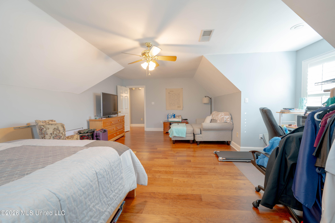
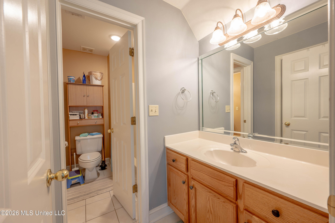
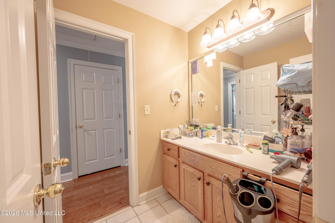
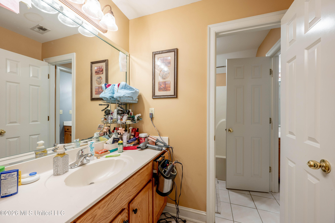
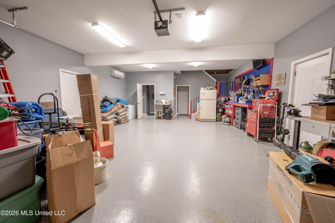
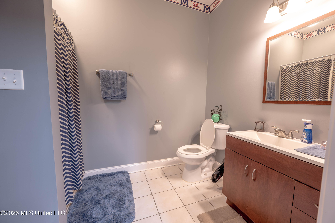
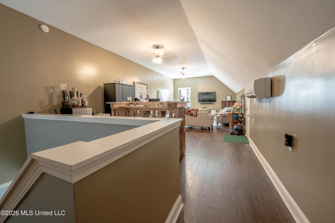
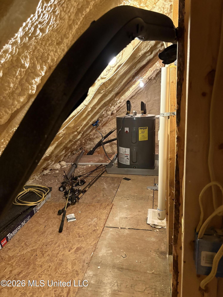
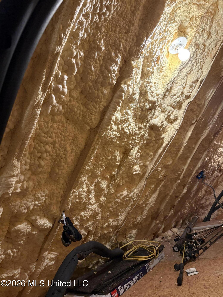
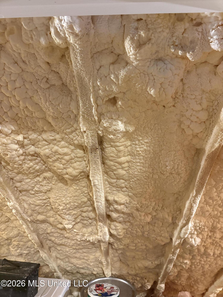
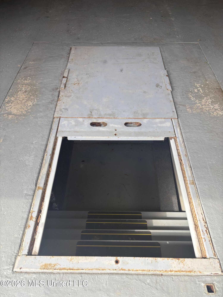
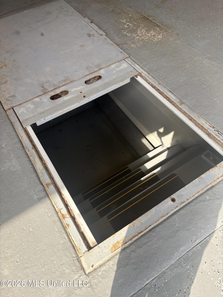
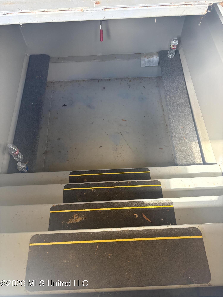
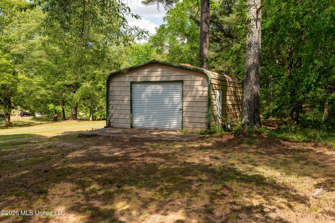
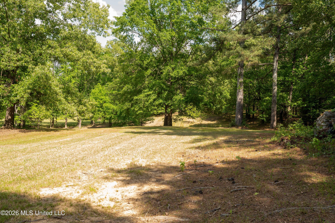
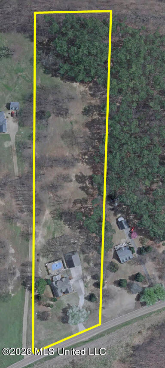
This STUNNING residence offers 4 generously sized bedrooms, a private office with a bay window that overlooks the front of the property, and a spacious game room, creating a seamless blend of functionality and refined comfort. Experience elevated country living on this exceptional 5.05 acre estate, where thoughtful design meets luxury and a large outdoor living. Designed for both everyday living and entertaining, the kitchen showcases granite countertops, double ovens, a Viking 6 burner gas cooktop and dishwasher, with a built-in microwave over the gas cooktop making this space convenient as it is impressive. The home features 3 bathrooms, including a Jack-and-Jill bath upstairs, ideal for both family living and guest accommodations. A built-in central vacuum system adds everyday convenience, making cleaning easier, quieter, and more efficient throughout the home. Along with its many features, the home includes a storm shelter, offering a reliable and secure space during severe weather. The outdoor kitchen designed for both functionality and style features a gas grill top with 2 eyes, plenty of counter space for meal prep, and a convenient sink for easy cleanup. Ample storage is integrated below the counter, providing space for cookware, utensils, and grilling essentials. The layout creates an efficient cooking zone while keeping everything within reach, making outdoor entertaining seamless. Just off the kitchen, you will step down into a beautifully designed backyard featuring an inground pool with a slide. The area is enclosed by a sleek black aluminum fence and illumnated by three black pole lights, creating an inviting outdoor space. A charming brick walkway leads to the detached garage, adding both functionality and curb appeal. A standout feature is the 23x45 detached garage with its own game room and a ¾ bath, offering endless possibilities as a guest suite, recreation space, or private retreat. This area includes spray foam insulation and energy-efficient mini-split systems, ensuring optimal climate control throughout. Additional highlights includes a covered 16x45 RV hookup, 50 amp & sewer tap, providing convenience for travel enthusiasts or visiting guests. Pet lovers will appreciate the dog kennel located right off the back of the garage, creating a convenient and contained space for your furry companions. This remarkable property offers the perfect balance of luxury, privacy, and versatility. An extraordinary opportunity to own a truly distinctive estate.
Details
| MLS # | 4143677 |
|---|---|
| Listing Type | For Sale |
| Style | House |
| Sub-Type | Resale |
| Status | Active |
| Year | 1998 |
| Days On Site | 151 |
| Listing Provided By | Capstone Realty Services | Kathy Gustafson |
Features
| Bed(s) | 4 |
|---|---|
| Bath(s) | 3 Total |
| SQ Feet | 3,250 |
| Garage | 2 |
| Pool | Yes |
| Story(s) | 2 |
| Acreage | 5.05 |
Interior
| Rooms Total | 13 |
|---|---|
| Cooling Yes / No | Yes |
| Cooling | Ceiling Fan(s), Central Air, Gas, Window Unit(s), Multi Units |
| Heating Yes / No | Yes |
| Heating | Exhaust Fan, Hot Water, Natural Gas |
| Interior Features | Bookcases, Breakfast Bar, Ceiling Fan(s), Central Vacuum, Eat-in Kitchen, Entrance Foyer, Granite Counters, High Ceilings, Primary Downstairs, Walk-In Closet(s) |
| Window Features | Plantation Shutters, Vinyl |
| Appliances | Dishwasher, Double Oven, Exhaust Fan, Gas Cooktop, Gas Water Heater, Microwave, Self Cleaning Oven, Stainless Steel Appliance(s) |
Exterior
| Exterior Features | Kennel, Lighting, Outdoor Kitchen, Private Yard, Rain Gutters, RV Hookup |
|---|---|
| Roof | Architectural Shingles |
| Security Features | Smoke Detector(s) |
| Construction Materials | Brick, Hardi Plank Type |
| Foundation Details | Slab |
| Lot Features | Cleared, Few Trees, Landscaped |
Parking
| Attached Garage Yes / No | Yes |
|---|---|
| Parking Features | Attached, Concrete, Detached, Garage Faces Side, Gravel, RV Carport |
Utilities
| Utilities | Cable Connected, Electricity Connected, Natural Gas Connected, Sewer Connected, Water Connected, Natural Gas in Kitchen |
|---|
Taxes
| Property | 3259 |
|---|
Area Information
| State | MS |
|---|---|
| County | DeSoto |
| City | Hernando |
| Zip Code | 38632 |
| Area | DeSoto |
| Community Name | Metes And Bounds |
| School District | Desoto CO Dist |
| Elementary School | Hernando |
| High School | Hernando |
| Listing VS Median (in Metes And Bounds) | |
Price: $699,900 low | high Med: $229,000 sqft: 3,250 low | high Med: 1,800 $ / sqft: $215 low | high Med: $127 On site: 151 low | high Med: 97 | |
Market Activity 38632
Request a showing
Request a showing
Contact
Learn More About This Property

| State | MS |
|---|---|
| County | DeSoto |
| City | Hernando |
| Zip Code | 38632 |
| Area | DeSoto |
| Community Name | Metes And Bounds |
| School District | Desoto CO Dist |
| Elementary School | Hernando |
| High School | Hernando |
| Listing VS Median (in Metes And Bounds) | |
Price: $699,900 low | high Med: $229,000 sqft: 3,250 low | high Med: 1,800 $ / sqft: $215 low | high Med: $127 On site: 151 low | high Med: 97 | |